Skip main navigation
Closed
  • $782,500

    312 Pine St, Deerfield, IL 60015

    4beds
    2,800sqft
    Single Family Residence
    Built in 1959
    9,450 Square Feet Lot
    $796,500 Zestimate®
    $279/sqft
    $4,854 Estimated rent

    Home value

    $796,500

    $717,000 - $884,000

    $4,854/mo

    Zestimate® history
    Loading
    Loading...

    Owner options

    List your home for rent

    $4,854/mo

    Rent Zestimate®

    Find your next renter with Zillow Rental Manager. Plus, with online applications, you can quickly screen prospective tenants – for free.

    Learn more

    $4,854/mo

    Rent Zestimate®

    Refinance and save

    $5,901/mo

    Est. payment

    Refinancing to a lower rate could help reduce your monthly payments and save thousands over the life of the loan.

    See today's rates

    $5,901/mo

    Est. payment

    Explore your selling options

    Work with a Zillow partner agent

    Leverage their expertise and Zillow's premium Showcase listings to get your home seen by more buyers.

    Get started

    List with your own agent

    Get your home in front of millions of buyers by listing it on Zillow.

    Learn how to do it

    Sell it yourself

    Take full control of how buyers see your home on Zillow by listing For Sale by Owner (FSBO).

    List your home

    What's special

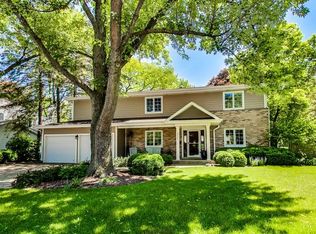
    Step into this beautifully 2-story Colonial where timeless character meets modern luxury. Completely gutted and rebuilt with designer finishes and village-approved permits, this home offers peace of mind and style in every detail. Inside, the transformation begins with all-new hardwood floors, interior doors, stairways, and windows, creating a fresh, open, and inviting atmosphere. The chef's kitchen shines with brand-new cabinets, sleek countertops, and upgraded finishes, while the spacious family room and formal dining room flow seamlessly for both everyday living and entertaining. Throughout the home, modern dimmer switches enhance the ambiance, giving you effortless control over lighting and mood. Upstairs, the primary suite features a spa-inspired bath, walk-in closet, and private sitting area, with plenty of room for a future luxury expansion if desired. Behind the walls, every essential has been upgraded, including a new electrical panel, new copper water pipes, and a city water supply pipe upgrade, giving you the confidence of a fully modernized home. The basement provides a versatile rec room and storage, while outside, a new deck overlooks the generous backyard-perfect for summer gatherings. Set in a prime location across from Keller Park and walking distance to award-winning Deerfield schools, downtown shops, train, and expressways, this property offers unmatched convenience with the rare benefit of a complete designer renovation.

    Zillow last checked:

    Listing updated:

    Listing courtesy of:

    Lori Mikosz 630-300-8222,

    HomeSmart Connect LLC

    Bought with:

    Jacqueline Lotzof

    Compass

    Source: MRED as distributed by MLS GRID,MLS#: 12498354MLS Logo

    Facts & features

    Interior

    Bedrooms & bathrooms
    • Bedrooms: 4
    • Bathrooms: 3
    • Full bathrooms: 2
    • 1/2 bathrooms: 1
    Primary bedroom
    • Features: Flooring (Hardwood), Bathroom (Full)
    • Level: Second
    • Area: 204 Square Feet
    • Dimensions: 17X12
    Bedroom 2
    • Features: Flooring (Hardwood)
    • Level: Second
    • Area: 180 Square Feet
    • Dimensions: 15X12
    Bedroom 3
    • Features: Flooring (Hardwood)
    • Level: Second
    • Area: 168 Square Feet
    • Dimensions: 14X12
    Bedroom 4
    • Features: Flooring (Hardwood)
    • Level: Second
    • Area: 168 Square Feet
    • Dimensions: 14X12
    Dining room
    • Features: Flooring (Hardwood)
    • Level: Main
    • Area: 143 Square Feet
    • Dimensions: 13X11
    Family room
    • Level: Main
    • Area: 264 Square Feet
    • Dimensions: 24X11
    Kitchen
    • Level: Main
    • Area: 99 Square Feet
    • Dimensions: 11X9
    Laundry
    • Level: Basement
    • Area: 264 Square Feet
    • Dimensions: 12X22
    Living room
    • Features: Flooring (Hardwood)
    • Level: Main
    • Area: 286 Square Feet
    • Dimensions: 22X13
    Recreation room
    • Level: Basement
    • Area: 286 Square Feet
    • Dimensions: 22X13
    Heating
    • Natural Gas
    Cooling
    • Central Air
    Features
    • Flooring: Hardwood
    • Basement: Finished,Full
    • Number of fireplaces: 1
    • Fireplace features: Living Room
    Interior area
    • Total structure area: 0
    • Total interior livable area: 2,800 sqft

    Property

    Parking
    • Total spaces: 1
    • Parking features: Asphalt, Yes, Garage Owned, Attached, Garage
    • Attached garage spaces: 1
    Accessibility
    • Accessibility features: No Disability Access
    Features
    • Stories: 2
    Lot
    • Size: 9,450 sqft
    • Dimensions: 90 X 105
    Details
    • Parcel number: 16324010220000
    • Special conditions: None

    Construction

    Type & style
    • Home type: SingleFamily
    • Property subtype: Single Family Residence
    Materials
    • Aluminum Siding, Brick
    • Foundation: Concrete Perimeter
    Condition
    • New construction: No
    • Year built: 1959
    • Major remodel year: 2025

    Utilities & green energy

    • Sewer: Public Sewer
    • Water: Lake Michigan

    Community & neighborhood

    Community
    • Community features: Park, Sidewalks, Street Lights, Street Paved
    Location
    • Region: Deerfield

    HOA & financial

    HOA
    • Services included: None

    Other

    Other facts
    • Listing terms: Conventional
    • Ownership: Fee Simple

    Price history

    DateEventPrice
    2/20/2026Sold$782,500-0.9%$279/sqft
    Source: MRED as distributed by MLS GRID #12498354 Report a problem
    1/5/2026Listed for sale$789,900$282/sqft
    Source: MRED as distributed by MLS GRID #12498354 Report a problem
    12/21/2025Contingent$789,900$282/sqft
    Source: MRED as distributed by MLS GRID #12498354 Report a problem
    10/17/2025Price change$789,900-1.3%$282/sqft
    Source: MRED as distributed by MLS GRID #12498354 Report a problem
    9/19/2025Listed for sale$799,900+77.6%$286/sqft
    Source: MRED as distributed by MLS GRID #12475774 Report a problem
    3/18/2025Sold$450,500+99.5%$161/sqft
    Source: MRED as distributed by MLS GRID #12217831 Report a problem
    9/17/2024Sold$225,818-42%$81/sqft
    Source: Public Record Report a problem
    1/21/2023Listing removed--
    Source: RE/MAX International Report a problem
    1/13/2023Price change$389,500-2.5%$139/sqft
    Source: MRED as distributed by MLS GRID #11661386 Report a problem
    12/12/2022Price change$399,500-3.7%$143/sqft
    Source: MRED as distributed by MLS GRID #11661386 Report a problem
    11/18/2022Price change$414,900-2.4%$148/sqft
    Source: MRED as distributed by MLS GRID #11661386 Report a problem
    11/7/2022Price change$424,900-2.3%$152/sqft
    Source: MRED as distributed by MLS GRID #11661386 Report a problem
    10/27/2022Listed for sale$435,000$155/sqft
    Source: MRED as distributed by MLS GRID #11661386 Report a problem

    Public tax history

    YearProperty taxesTax assessment
    2024$13,505 +7.9%$172,840 +6.4%
    2023$12,519 -9.5%$162,405 +9%
    2022$13,831 +6.2%$148,978 -5%
    2021$13,028 +4%$156,887 +3.5%
    2020$12,526 +2.3%$151,579 +0.2%
    2019$12,245 +1.2%$151,322 -3.5%
    2018$12,101 $156,742 +0.3%
    2017$12,101 +5.5%$156,242 +3.9%
    2016$11,474 -6.7%$150,334 +6.4%
    2015$12,295 +3%$141,252 -2.4%
    2014$11,940 +1.6%$144,667 +0.9%
    2012$11,754 +2.5%$143,391 -6.8%
    2011$11,466 +13.1%$153,848 -5.7%
    2010$10,135 +9.2%$163,080 -5.6%
    2009$9,281 +3.9%$172,791 -2.3%
    2008$8,930 -3.2%$176,769 +2.8%
    2006$9,222 +7.5%$171,971
    2005$8,576 +7.1%--
    2004$8,008 +7%--
    2003$7,485 +3%--
    2002$7,264 +6.7%--
    2001$6,809 +3.6%$102,643 +6.4%
    2000$6,572 $96,476

    Find assessor info on the county website

    Neighborhood: 60015

    Nearby schools

    GreatSchools rating
    Schools provided by the listing agent
    • Elementary: South Park Elementary School
    • Middle: Charles J Caruso Middle School
    • High: Deerfield
    • District: 109

    Source: MRED as distributed by MLS GRID. This data may not be complete. We recommend contacting the local school district to confirm school assignments for this home.

    Get a cash offer in 3 minutes
    Find out how much your home could sell for in as little as 3 minutes with a no-obligation cash offer.
    Estimated market value
    $796,500
    Get a cash offer in 3 minutes
    Find out how much your home could sell for in as little as 3 minutes with a no-obligation cash offer.
    Estimated market value
    $796,500