Custom built all brick home located in prestigious South Fayette neighborhood perfect for golfers & convenient to the interstate, shopping, & restaurants. Don't miss your opportunity to own this 4 bedroom, 4 bathroom home that's been well cared for w/ too many updates to list. Upon entering the home the main level has living & family room w/ gleaming hardwood floors, double sided gas fireplace & main level laundry. Updated eat-in kitchen is fully equipped w/ granite counter tops, stainless steel appliances, & peninsula w/ additional seating. Elegant formal dining room is flooded w/ natural light & will accommodate all your guests. Covered rear patio is stunning w/ vaulted ceilings, stamped concrete & custom fire pit. Master bedroom is an oasis w/ walk-in closet & full bathroom decorated w/ marble topped vanity, jet soaking tub, & shower. Lower level is a must see w/ wet bar, beer fridge, quartz counters, & surround sound. New: Roof, Furnace, A/C, Carpets, & more!
Sold for $490,000
$490,000
312 Pine Valley Dr, Bridgeville, PA 15017
4beds
--sqft
Single Family Residence
Built in 1996
0.28 Acres Lot
$538,300 Zestimate®
$--/sqft
$3,547 Estimated rent
Home value
$538,300
$511,000 - $565,000
$3,547/mo
Zestimate® history
Owner options
List your home for rent
$3,547/mo
Rent Zestimate®
Find your next renter with Zillow Rental Manager. Plus, with online applications, you can quickly screen prospective tenants – for free.
$3,547/mo
Rent Zestimate®
Refinance and save
$3,324/mo
Est. payment
Refinancing to a lower rate could help reduce your monthly payments and save thousands over the life of the loan.
$3,324/mo
Est. payment
Explore your selling options
Work with a Zillow partner agent
Leverage their expertise and Zillow's premium Showcase listings to get your home seen by more buyers.
Get startedList with your own agent
Get your home in front of millions of buyers by listing it on Zillow.
Learn how to do itSell it yourself
Take full control of how buyers see your home on Zillow by listing For Sale by Owner (FSBO).
List your homeWhat's special
Double sided gas fireplaceWalk-in closetCustom builtUpdated eat-in kitchenGleaming hardwood floorsPrestigious south fayette neighborhoodMaster bedroom
Zillow last checked:
Listing updated:
Listed by:
Andrew Dellavecchia 412-516-3508,
RE/MAX CITYLIFE
Bought with:
Kathy McKenna, RM421536
KATHY MCKENNA REALTY
Source: WPMLS,MLS#: 1608418 Originating MLS: West Penn Multi-List
Originating MLS: West Penn Multi-ListFacts & features
Interior
Bedrooms & bathrooms
- Bedrooms: 4
- Bathrooms: 4
- Full bathrooms: 2
- 1/2 bathrooms: 2
Primary bedroom
- Level: Upper
- Dimensions: 17x14
Bedroom 2
- Level: Upper
- Dimensions: 14x11
Bedroom 3
- Level: Upper
- Dimensions: 13x12
Bedroom 4
- Level: Upper
- Dimensions: 13x11
Bonus room
- Level: Lower
- Dimensions: 22x15
Dining room
- Level: Main
- Dimensions: 13x12
Family room
- Level: Main
- Dimensions: 15x12
Kitchen
- Level: Main
- Dimensions: 24x11
Laundry
- Level: Main
Living room
- Level: Main
- Dimensions: 15x14
Heating
- Forced Air, Gas
Cooling
- Central Air
Appliances
- Included: Some Electric Appliances, Convection Oven, Dryer, Dishwasher, Disposal, Microwave, Refrigerator, Stove, Washer
Features
- Wet Bar, Jetted Tub, Window Treatments
- Flooring: Hardwood, Tile, Carpet
- Windows: Multi Pane, Screens, Window Treatments
- Basement: Finished,Walk-Out Access
- Number of fireplaces: 1
- Fireplace features: Gas, Family/Living/Great Room
Property
Parking
- Total spaces: 2
- Parking features: Built In, Garage Door Opener
- Has attached garage: Yes
Features
- Levels: Two
- Stories: 2
- Pool features: None
- Has spa: Yes
Lot
- Size: 0.28 Acres
- Dimensions: 90 x 133
Details
- Parcel number: 0323J00014000000
Construction
Type & style
- Home type: SingleFamily
- Architectural style: Colonial,Two Story
- Property subtype: Single Family Residence
Materials
- Brick
- Roof: Asphalt
Condition
- Resale
- Year built: 1996
Utilities & green energy
- Sewer: Public Sewer
- Water: Public
Community & HOA
Community
- Security: Security System
- Subdivision: Hickory Heights on the Fairways
Location
- Region: Bridgeville
Financial & listing details
- Tax assessed value: $266,900
- Annual tax amount: $9,651
- Date on market: 6/1/2023
Price history
| Date | Event | Price |
|---|---|---|
| 11/10/2023 | Sold | $490,000-5.8% |
Source:  WPMLS #1608418 Report a problem WPMLS #1608418 Report a problem | ||
| 9/11/2023 | Contingent | $519,900 |
Source: WPMLS #1608418 Report a problem | ||
| 8/2/2023 | Price change | $519,900-1.9% |
Source: WPMLS #1608418 Report a problem | ||
| 6/20/2023 | Price change | $529,900-1.9% |
Source: WPMLS #1608418 Report a problem | ||
| 6/1/2023 | Listed for sale | $539,900+131.8% |
Source: WPMLS #1608418 Report a problem | ||
| 4/26/2010 | Sold | $232,900-10.4% |
Source: Public Record Report a problem | ||
| 1/7/2010 | Listing removed | $259,900 |
Source: Prudential Real Estate #763664 Report a problem | ||
| 7/11/2009 | Price change | $259,900-4.4% |
Source: Prudential Real Estate #763664 Report a problem | ||
| 2/27/2009 | Price change | $272,000-4.6% |
Source: Prudential Real Estate #763664 Report a problem | ||
| 1/13/2009 | Price change | $285,000-5% |
Source: Prudential Real Estate #763664 Report a problem | ||
| 7/25/2008 | Price change | $299,900-3.9% |
Source: Prudential Real Estate #714348 Report a problem | ||
| 5/29/2008 | Listed for sale | $312,000+47.2% |
Source: Prudential Real Estate #714348 Report a problem | ||
| 7/8/1996 | Sold | $212,000 |
Source: Public Record Report a problem | ||
Public tax history
| Year | Property taxes | Tax assessment |
|---|---|---|
| 2025 | $9,702 +0.5% | $248,900 -6.7% |
| 2024 | $9,651 +664.5% | $266,900 |
| 2023 | $1,262 | $266,900 |
| 2022 | $1,262 +7.2% | $266,900 +7.2% |
| 2021 | $1,177 +2% | $248,900 |
| 2020 | $1,154 -2% | $248,900 |
| 2019 | $1,177 -50% | $248,900 |
| 2018 | $2,355 +2.7% | $248,900 |
| 2017 | $2,292 +94.7% | $248,900 |
| 2016 | $1,177 -85.8% | $248,900 |
| 2015 | $8,318 | $248,900 |
| 2014 | -- | $248,900 -1.2% |
| 2013 | -- | $251,900 +13% |
| 2012 | -- | $222,900 |
| 2011 | -- | $222,900 |
| 2010 | -- | $222,900 |
| 2009 | -- | $222,900 |
| 2008 | -- | $222,900 |
| 2007 | -- | $222,900 |
| 2006 | -- | $222,900 |
| 2005 | -- | $222,900 |
| 2004 | -- | $222,900 -6.3% |
| 2003 | -- | $237,900 |
| 2002 | -- | $237,900 |
Find assessor info on the county website
Neighborhood: 15017
Nearby homes
- $722,4004 bd4 ba3.1k sqft314 Pine Valley Dr, Bridgeville, PA 15017Off Market
- $558,9004 bd3 ba2.1k sqft310 Pine Valley Dr, Bridgeville, PA 15017Off Market
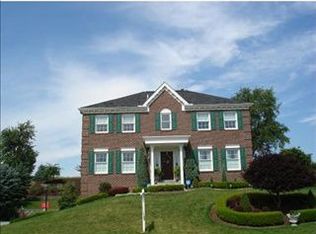
- $553,9004 bd3 ba2.5k sqft316 Pine Valley Dr, Bridgeville, PA 15017Off Market
- $587,1004 bd2 ba2.4k sqft311 Pine Valley Dr, Bridgeville, PA 15017Off Market
- $586,5004 bd3 ba2.5k sqft313 Pine Valley Dr, Bridgeville, PA 15017Off Market
- $533,7004 bd2 ba2.3k sqft308 Pine Valley Dr, Bridgeville, PA 15017Off Market
- $737,1005 bd4 ba3.5k sqft5850 Longview Cir, Bridgeville, PA 15017Off Market
- $683,8004 bd2 ba3.2k sqft5848 Longview Cir, Bridgeville, PA 15017Off Market
Nearby schools
GreatSchools rating
- 10/10South Fayette Intermediate SchoolGrades: 3-5Distance: 2.5 mi
- 9/10South Fayette Middle SchoolGrades: 6-8Distance: 2.8 mi
- 9/10South Fayette Twp High SchoolGrades: 9-12Distance: 2.7 mi
Schools provided by the listing agent
- District: South Fayette
Source: WPMLS. This data may not be complete. We recommend contacting the local school district to confirm school assignments for this home.


Get pre-qualified for a loan
At Zillow Home Loans, we can pre-qualify you in as little as 5 minutes with no impact to your credit score.An equal housing lender. NMLS #10287.
Sell for more on Zillow
Get a Zillow Showcase℠ listing at no additional cost and you could sell for .
$538,300
2% more
+$10,766
With Zillow Showcase(estimated)
$549,066
- Pennsylvania
- Allegheny County
- Bridgeville
- 15017
- 312 Pine Valley Dr
Nearby cities
Nearby zip codes
Other Bridgeville Topics
