Skip main navigation
Off market
  • $2,679,200

    312 Polaris Ter, Sunnyvale, CA 94086

    5beds
    2,214sqft
    Single Family Residence
    Built in ----
    -- sqft lot
    $2,679,200 Zestimate®
    $1,210/sqft
    $7,825 Estimated rent

    Home value

    $2,679,200

    $2.49M - $2.87M

    $7,825/mo

    Zestimate® history
    Loading
    Loading...

    Owner options

    List your home for rent

    $7,825/mo

    Rent Zestimate®

    Find your next renter with Zillow Rental Manager. Plus, with online applications, you can quickly screen prospective tenants – for free.

    Learn more

    $7,825/mo

    Rent Zestimate®

    Refinance and save

    $17,063/mo

    Est. payment

    Refinancing to a lower rate could help reduce your monthly payments and save thousands over the life of the loan.

    See today's rates

    $17,063/mo

    Est. payment

    Explore your selling options

    Work with a Zillow partner agent

    Leverage their expertise and Zillow's premium Showcase listings to get your home seen by more buyers.

    Get started

    List with your own agent

    Get your home in front of millions of buyers by listing it on Zillow.

    Learn how to do it

    Sell it yourself

    Take full control of how buyers see your home on Zillow by listing For Sale by Owner (FSBO).

    List your home

    What's special

    Spa-like master showerPatio accessLuxurious master suiteLuxurious hardwood floorsBuilt-in desk in kitchenStainless steel appliancesGranite countertops

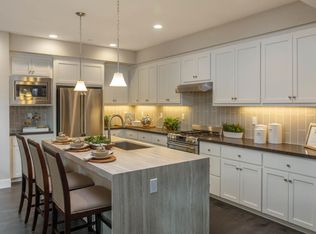
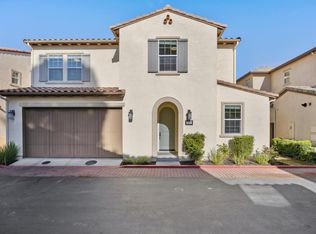
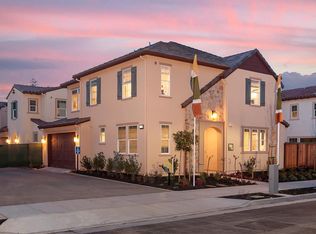
    OPEN HOUSE - Saturday 01/24 10 am - Noon & Sunday 01/25 2pm - 4pm New Executive Single-Family Home (5 Br/3 Ba) In The Heart Of Downtown Sunnyvale (Cityline) You don't have to sacrifice on size, style, or location of your home. This house is located in a new, charming Sunnyvale community that is across the street from Cityline Sunnyvale (future of downtown Sunnyvale) and offers a rare combination of all the desirable attributes you want in your home and location. The spacious 5 bedroom, single family house offers a variety of living options to suit the needs of your family. Two levels with direct access 2-car garage, open concept living area with stunning kitchen & island, main floor bed/bath perfect for office/guests + 4 upstairs bedrooms including luxurious master suite. Leave your car parked in the garage and throw on a pair of sneakers because everything you need is within walking distance; shopping, restaurants, parks, and entertainment are just a short stroll from your doorstep. General * Spacious new traditional family home in an urban setting, across the street from Cityline Sunnyvale (future of downtown Sunnyvale) * Attractive exterior brick & stone accents * Spacious open floor plan with over 2,214 square feet and designer details * 5 bedrooms, 3 baths, 2 car garage * Living, dining, family, & laundry rooms * Central heating and air conditioning * Backyard with patio and landscaping Community * Highly desirable location in the heart of Silicon Valley within a few miles of Google, Apple, Facebook, Lockheed Martin, Juniper Networks, LinkedIn, Uber, Amazon, Microsoft, NetApp, Walmart Labs, Synopsys, Fortinet, Fujitsu, Trimble, 23andMe, Infinera, etc. * New residential community with charming tree lined, pedestrian friendly streets * Across the street from Cityline Sunnyvale (new downtown) with an abundance of retail boutiques, fine restaurants, & entertainment including Whole Foods, Target, AMC Theaters, Pacific Catch, Urban Plates, Historic Murphy Avenue, etc. * 8 Minutes' walk to Cal train station * 2 min walk to Tesla Supercharging stations * Family friendly neighborhood with parks (e.g. Washington Park), bike trails, etc. Schools * Good local schools * Ellis Elementary School * Sunnyvale Middle School * Fremont High School Master Bedroom * Large spacious master bedroom with high ceilings * Granite master bath vanity counter-top * Dual-sink master vanity * Spa-like master shower * Marble flooring in master bath * Hunter Douglas window coverings Other bedrooms * Bright, spacious and sunny with lots of windows & volume ceilings * Hunter Douglas window coverings * Closets in all remaining 4 bedrooms * Two full baths with granite countertops, marble flooring, and piedrafina full slab shower * Dual-sink vanity upstairs Family and Living Room * Open concept living with large great room * Luxurious hardwood floors * Patio access * Hunter Douglas window coverings * One full bath downstairs * Decora rocker switches with dimmer switches at selected locations Gourmet Kitchen with Island * Modern flat panel dark wood cabinetry with brushed chrome hardware * Island with built in breakfast bar * Under cabinet lighting, recessed can lighting & pendant lighting * Stainless steel double sink with garbage disposal * Granite countertops * Stainless steel appliances * GE Cafe Series cooktop, microwave, oven, and dishwasher * Spacious counter depth refrigerator (24.6 cu ft.) with external water dispenser and coffee maker * Large pantry * Built-in desk in kitchen * Slow-close cabinet doors * Storage under stairs * Luxurious hardwood floors Efficiency * Dual paned windows * Insulated roof, ceilings, and exterior walls * Low water consumption fixtures * Energy efficient tank-less water heater * High efficiency gas furnace heater Laundry Room * Large washer (4.8 cu ft.) and dryer (8.4 cu ft.) * Attached sink included for hand washing and other cleaning * Spacious cabinets for additional storage Backyard and Garage * Ideal backyard patio for BBQs with pergola & landscaping * Opportunity to cultivate fruit trees and ornamental plants * Metal garage door with automatic garage door opener * 2 car finished garage * Space for additional storage Terms * Tenant to pay for all utilities and HOA fees * Pets allowed * Minimum 1 year lease * No smoking allowed * Tenant to pay for all utilities and HOA fees * Pets allowed * Minimum 1 year lease * No smoking allowed

    This property is off market, which means it's not currently listed for sale or rent on Zillow. This may be different from what's available on other websites or public sources.

    Zillow last checked:

    Listing updated:

    Source: Zillow Rentals

    Facts & features

    Interior

    Bedrooms & bathrooms
    • Bedrooms: 5
    • Bathrooms: 3
    • Full bathrooms: 3
    Rooms
    • Room types: Office
    Cooling
    • Central Air, Ceiling Fan
    Appliances
    • Included: Dishwasher, Disposal, Dryer, Microwave, Range Oven, Refrigerator, Washer
    • Laundry: In Unit
    Features
    • Ceiling Fan(s), Storage, Walk-In Closet(s)
    • Flooring: Hardwood
    • Windows: Double Pane Windows, Window Coverings
    Interior area
    • Total interior livable area: 2,214 sqft

    Property

    Parking
    • Parking features: Attached, Off Street
    • Has attached garage: Yes
    • Details: Contact manager
    Features
    • Patio & porch: Patio
    • Exterior features: Breakfast Bar, Granite Countertop, Great Room, Hood, Please see property description, Stainless Steel Appliances
    Details
    • Parcel number: 20943009

    Construction

    Type & style
    • Home type: SingleFamily
    • Property subtype: Single Family Residence

    Utilities & green energy

    • Utilities for property: Cable Available

    Community & HOA

    Community
    • Deposit fee: $8,200
    Location
    • Region: Sunnyvale

    Financial & listing details

    • Price per square foot: $1,210/sqft
    • Tax assessed value: $2,154,966
    • Annual tax amount: $25,547
    • Date on market: 1/20/2026
    • Date available: 01/20/2026
    • Lease term: 1 Year

    Price history

    DateEventPrice
    1/31/2026Listing removed$8,200$4/sqft
    Source: Zillow Rentals Report a problem
    1/20/2026Listed for rent$8,200+10.1%$4/sqft
    Source: Zillow Rentals Report a problem
    5/18/2024Listing removed--
    Source: Zillow Rentals Report a problem
    5/3/2024Listed for rent$7,449-0.7%$3/sqft
    Source: Zillow Rentals Report a problem
    2/28/2021Listing removed--
    Source: Owner Report a problem
    5/15/2020Listing removed$7,500$3/sqft
    Source: Owner Report a problem
    5/13/2020Listed for rent$7,500+7.9%$3/sqft
    Source: Owner Report a problem
    6/11/2018Listing removed$6,950$3/sqft
    Source: Owner Report a problem
    5/29/2018Price change$6,950-7.3%$3/sqft
    Source: Owner Report a problem
    5/4/2018Price change$7,500+15.4%$3/sqft
    Source: Owner Report a problem
    5/2/2018Listed for rent$6,500$3/sqft
    Source: Owner Report a problem
    12/6/2016Sold$1,857,000$839/sqft
    Source: Public Record Report a problem

    Public tax history

    YearProperty taxesTax assessment
    2025$25,547 +3.7%$2,154,966 +2%
    2024$24,624 +0.9%$2,112,713 +2%
    2023$24,399 +1.6%$2,071,288 +2%
    2022$24,009 +0.9%$2,030,676 +2%
    2021$23,784 +1.3%$1,990,859 +1%
    2020$23,484 $1,970,446 +2%
    2019$23,484 +4.4%$1,931,810 +2%
    2018$22,496 $1,893,932 +2%
    2017$22,496 +1.3%$1,856,797 +133.9%
    2016$22,205 $793,790
    Find assessor info on the county website

    Neighborhood: Washington Park

    Nearby schools

    GreatSchools rating
    Get a cash offer in 3 minutes
    Find out how much your home could sell for in as little as 3 minutes with a no-obligation cash offer.
    Estimated market value
    $2,679,200
    Get a cash offer in 3 minutes
    Find out how much your home could sell for in as little as 3 minutes with a no-obligation cash offer.
    Estimated market value
    $2,679,200