SUPER ADORABLE! Shows like Joanna Gaines model home. Hard to find updated ONE-STORY home with a 3 CAR GARAGE. Bright open floorplan with an inviting entryway, spacious living room, beautiful wood-laminate flooring, FRESH PAINT, custom-built fireplace, premium carpet with upgraded pad, 6in baseboards in main areas. Renovated kitchen features 42in cabinets, custom island, black stainless steel appliances, gas range, convection oven, & built-in desk area. Spacious owners retreat has dual vanities, garden tub & separate shower, & walk-in closet. Oversized utility room, upgraded front door & pantry door, upgraded ceiling fans, planking added for attic storage. Smart home features- Nest thermostat, Ring doorbell, & Schlage keypad entry, wifi & app enabled sprinklers. Exterior repainted '22. Relax on the oversized COVERED PATIO overlooking the backyard. Wonderful board on board fence with vehicle gate for backyard access. Outdoor storage building STAYS!
Sold
Price Unknown
312 Ponderosa Trl, Murphy, TX 75094
3beds
1,899sqft
Single Family Residence
Built in 2003
0.26 Acres Lot
$445,400 Zestimate®
$--/sqft
$2,497 Estimated rent
Home value
$445,400
$423,000 - $468,000
$2,497/mo
Zestimate® history
Owner options
List your home for rent
$2,497/mo
Rent Zestimate®
Find your next renter with Zillow Rental Manager. Plus, with online applications, you can quickly screen prospective tenants – for free.
$2,497/mo
Rent Zestimate®
Refinance and save
$185/mo
Est. payment
Refinancing to a lower rate could help reduce your monthly payments and save thousands over the life of the loan.
$185/mo
Est. payment
Explore your selling options
Work with a Zillow partner agent
Leverage their expertise and Zillow's premium Showcase listings to get your home seen by more buyers.
Get startedList with your own agent
Get your home in front of millions of buyers by listing it on Zillow.
Learn how to do itSell it yourself
Take full control of how buyers see your home on Zillow by listing For Sale by Owner (FSBO).
List your homeWhat's special
Zillow last checked:
Listing updated:
Listed by:
Colleen Frost 0612659 469-280-0008,
Colleen Frost Real Estate Serv 469-280-0008
Bought with:
Darrell Self
DMD Realty, LLC
Source: NTREIS,MLS#: 20690363
Facts & features
Interior
Bedrooms & bathrooms
- Bedrooms: 3
- Bathrooms: 2
- Full bathrooms: 2
Primary bedroom
- Features: Ceiling Fan(s), Dual Sinks, Double Vanity, En Suite Bathroom, Garden Tub/Roman Tub, Separate Shower, Walk-In Closet(s)
- Level: First
- Dimensions: 18 x 13
Bedroom
- Level: First
- Dimensions: 12 x 12
Bedroom
- Level: First
- Dimensions: 12 x 10
Breakfast room nook
- Level: First
- Dimensions: 11 x 9
Dining room
- Level: First
- Dimensions: 15 x 7
Kitchen
- Features: Eat-in Kitchen, Kitchen Island
- Level: First
- Dimensions: 17 x 11
Living room
- Features: Ceiling Fan(s), Fireplace
- Level: First
- Dimensions: 17 x 15
Utility room
- Features: Built-in Features, Utility Room
- Level: First
- Dimensions: 10 x 6
Heating
- Central, Natural Gas
Cooling
- Central Air, Ceiling Fan(s), Electric
Appliances
- Included: Convection Oven, Dishwasher, Disposal, Gas Oven, Gas Range, Microwave
- Laundry: Washer Hookup, Electric Dryer Hookup, Laundry in Utility Room
Features
- Decorative/Designer Lighting Fixtures, High Speed Internet, Kitchen Island, Open Floorplan, Pantry, Smart Home, Cable TV, Walk-In Closet(s)
- Flooring: Carpet, Ceramic Tile, Laminate
- Windows: Bay Window(s), Window Coverings
- Has basement: No
- Number of fireplaces: 1
- Fireplace features: Gas Log
Interior area
- Total interior livable area: 1,899 sqft
Property
Parking
- Total spaces: 3
- Parking features: Driveway, Garage, Garage Door Opener, Oversized, Parking Pad, Garage Faces Side
- Attached garage spaces: 3
- Has uncovered spaces: Yes
Features
- Levels: One
- Stories: 1
- Patio & porch: Front Porch, Patio, Covered
- Exterior features: Lighting, Rain Gutters, Storage
- Pool features: None, Community
- Fencing: Wood
Lot
- Size: 0.26 Acres
- Features: Landscaped, Subdivision, Sprinkler System, Few Trees
Details
- Additional structures: Shed(s)
- Parcel number: R803600E00201
Construction
Type & style
- Home type: SingleFamily
- Architectural style: Traditional,Detached
- Property subtype: Single Family Residence
Materials
- Brick
- Foundation: Slab
- Roof: Composition
Condition
- Year built: 2003
Utilities & green energy
- Sewer: Public Sewer
- Water: Public
- Utilities for property: Sewer Available, Underground Utilities, Water Available, Cable Available
Community & HOA
Community
- Features: Other, Playground, Park, Pool, Tennis Court(s), Curbs, Sidewalks
- Security: Security System, Carbon Monoxide Detector(s), Smoke Detector(s), Security Lights
- Subdivision: Ranch Ph Four
HOA
- Has HOA: Yes
- Services included: Association Management
- HOA fee: $185 semi-annually
- HOA name: The Ranch HOA
- HOA phone: 214-871-9700
Location
- Region: Murphy
Financial & listing details
- Tax assessed value: $445,706
- Annual tax amount: $6,212
- Date on market: 8/2/2024
- Cumulative days on market: 33 days
- Listing terms: Cash,Conventional,FHA,VA Loan
- Exclusions: All wall TVs & brackets, Dyson vacuum & mount in laundry room.
Price history
| Date | Event | Price |
|---|---|---|
| 9/3/2024 | Sold | -- |
Source: NTREIS #20690363 Report a problem | ||
| 8/6/2024 | Contingent | $439,900$232/sqft |
Source: NTREIS #20690363 Report a problem | ||
| 8/2/2024 | Listed for sale | $439,900+83.4%$232/sqft |
Source: NTREIS #20690363 Report a problem | ||
| 8/27/2016 | Listing removed | $239,900$126/sqft |
Source: Keller Williams Realty Allen #13364625 Report a problem | ||
| 7/28/2016 | Pending sale | $239,900$126/sqft |
Source: Keller Williams Realty Allen #13364625 Report a problem | ||
| 7/22/2016 | Listed for sale | $239,900$126/sqft |
Source: Keller Williams Realty Allen #13364625 Report a problem | ||
Public tax history
| Year | Property taxes | Tax assessment |
|---|---|---|
| 2025 | $7,859 +47% | $445,706 +20.7% |
| 2024 | $5,345 +9% | $369,162 +10% |
| 2023 | $4,902 -15.6% | $335,602 +10% |
| 2022 | $5,806 +1.5% | $305,093 +10% |
| 2021 | $5,721 -2.8% | $277,357 0% |
| 2020 | $5,887 +0.6% | $277,422 +1.4% |
| 2019 | $5,850 -1.7% | $273,509 +2.4% |
| 2018 | $5,950 +20.5% | $267,085 +6.8% |
| 2017 | $4,939 | $250,144 +9.2% |
| 2016 | $4,939 +15% | $229,048 +10.9% |
| 2015 | $4,295 | $206,483 +13.5% |
| 2014 | $4,295 | $182,000 +9.1% |
| 2013 | -- | $166,803 +6.7% |
| 2012 | -- | $156,261 +1.3% |
| 2011 | -- | $154,183 -1.4% |
| 2010 | -- | $156,447 +0.9% |
| 2009 | -- | $155,000 -0.3% |
| 2008 | -- | $155,414 -2.3% |
| 2007 | -- | $159,127 +0.7% |
| 2006 | -- | $158,056 +1.9% |
| 2005 | -- | $155,085 +538.2% |
| 2003 | -- | $24,300 |
Find assessor info on the county website
Neighborhood: The Ranch
Nearby homes
- $348,9003 bd2 ba1.6k sqft318 Ponderosa Trl, Murphy, TX 75094Off Market
- $423,4004 bd2 ba2k sqft310 Ponderosa Trl, Murphy, TX 75094Off Market
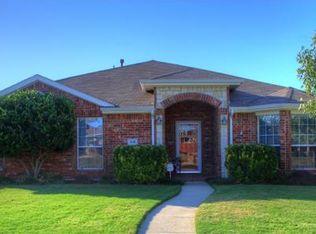
- $--3 bd2 ba1.5k sqft315 Ponderosa Trl, Murphy, TX 75094Sold

- $368,2003 bd2 ba1.6k sqft322 Ponderosa Trl, Murphy, TX 75094Off Market

- $405,2003 bd2 ba1.9k sqft311 Ponderosa Trl, Murphy, TX 75094Off Market
- $381,9003 bd2 ba1.8k sqft319 Ponderosa Trl, Murphy, TX 75094Off Market
- $405,3003 bd2 ba1.8k sqft307 Ponderosa Trl, Murphy, TX 75094Off Market
- $428,0003 bd2 ba2.2k sqft304 Ponderosa Trl, Murphy, TX 75094Off Market
Nearby schools
GreatSchools rating
- 10/10Tibbals Elementary SchoolGrades: PK-4Distance: 0.7 mi
- 9/10Raymond B Cooper J High SchoolGrades: 7-8Distance: 2.8 mi
- 9/10Wylie High SchoolGrades: 9-12Distance: 2.6 mi
Schools provided by the listing agent
- Elementary: Tibbals
- High: Wylie
- District: Wylie ISD
Source: NTREIS. This data may not be complete. We recommend contacting the local school district to confirm school assignments for this home.
Get a cash offer in 3 minutes
Find out how much your home could sell for in as little as 3 minutes with a no-obligation cash offer.
Estimated market value
$445,400
Get a cash offer in 3 minutes
Find out how much your home could sell for in as little as 3 minutes with a no-obligation cash offer.
Estimated market value
$445,400
- Texas
- Collin County
- Murphy
- 75094
- The Ranch
- 312 Ponderosa Trl
Nearby cities
Nearby neighborhoods
Nearby zip codes
Other Murphy Topics
