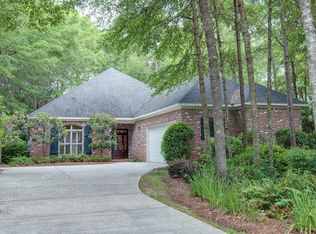
Nestled along a beautiful tree-lined street in Fairhope’s desirable Sandy Ford neighborhood, this custom-built French Country home offers 3 bedrooms, 3 full baths, and a thoughtfully designed split-bedroom floor plan providing privacy for family and guests. The spacious great room features a distinctive turtle-back ceiling, gas-log fireplace, built-ins, and large windows overlooking the heated and cooled sunroom and beautifully landscaped backyard.The flexible formal dining room can easily serve as a home office, library, music room, or playroom to fit your lifestyle. The kitchen features marble countertops, abundant cabinetry and counter space, along with a casual dining area offering peaceful views of the backyard.Step into the heated and cooled sunroom, an inviting space to enjoy your morning coffee or relax while taking in the natural surroundings. Outside, mature trees, thoughtful landscaping, a fenced backyard, and multiple outdoor living areas create a wonderful setting for entertaining and grilling. The back porch and walkway connect to the large open patio, adding even more space to enjoy the outdoors.With its flexible floor plan, inviting living spaces, and beautiful setting, this Sandy Ford home is ready for its next owner to make it their own. FORTIFIED ROOF,
Closed
Zillow last checked:
Listing updated:
Bought with:
Becky Feltus, 83428
Ashurst & Niemeyer, LLC
Source: Baldwin Realtors,MLS#: 399718
Price history
| Date | Event | Price |
|---|---|---|
| 9/16/2026 | Sold | $650,000-3.7%$289/sqft |
Source:  Baldwin Realtors #399718 Report a problem Baldwin Realtors #399718 Report a problem | ||
| 7/21/2026 | Listed for sale | $675,000+31.1%$300/sqft |
Source: Baldwin Realtors #399718 Report a problem | ||
| 1/25/2023 | Sold | $515,000-1.9%$229/sqft |
Source: Baldwin Realtors #336822 Report a problem | ||
| 11/17/2022 | Pending sale | $525,000$233/sqft |
Source: Baldwin Realtors #336822 Report a problem | ||
| 10/28/2022 | Price change | $525,000-9.5%$233/sqft |
Source: Baldwin Realtors #336822 Report a problem | ||
| 10/13/2022 | Price change | $580,000-3.3%$258/sqft |
Source: Baldwin Realtors #336822 Report a problem | ||
| 9/22/2022 | Listed for sale | $600,000+56.9%$267/sqft |
Source: Baldwin Realtors #336822 Report a problem | ||
| 4/9/2020 | Sold | $382,500-2.4%$170/sqft |
Source: Agent Provided Report a problem | ||
| 12/3/2019 | Listed for sale | $392,000-34.7%$174/sqft |
Source: Kaiser Sotheby's International Realty - Fairhope #291904 Report a problem | ||
| 3/29/2018 | Sold | $600,000+64.4%$267/sqft |
Source: Public Record Report a problem | ||
| 2/1/2018 | Price change | $364,900-4.6%$162/sqft |
Source: Fairhope Realty Group #603387 Report a problem | ||
| 10/27/2017 | Price change | $382,300-1.9%$170/sqft |
Source: Fairhope Realty Group #603387 Report a problem | ||
| 9/18/2017 | Price change | $389,800-1.3%$173/sqft |
Source: Fairhope Realty Group #603387 Report a problem | ||
| 8/17/2017 | Listed for sale | $394,800$175/sqft |
Source: Fairhope Realty Group #603387 Report a problem | ||
Get a cash offer in 3 minutes
Find out how much your home could sell for in as little as 3 minutes with a no-obligation cash offer.
Estimated market value
$652,000
