Step into a truly exceptional residence where refined design and thoughtful custom upgrades elevate every space well beyond typical builder standards. The exterior facade of this home is simply beautiful. The new modern front door and storage area is a perfect welcome into this luxurious space. Upon entry you will be delighted with the upgrades at every turn. The gourmet kitchen is a showpiece, featuring premium GE stainless steel appliances, upgraded quartz countertops, a designer mirrored backsplash, light bright cabinetry with pull-out drawers, a coveted farmhouse sink, and an oversized island that easily seats 6. The living area is both stylish and inviting, highlighted by crown molding, shutters, a striking tiled feature wall, ceiling fan, and surround sound speakers ideal for both entertaining and everyday comfort. Enjoy the downstairs guest suite with custom closet built in cabinetry and a full downstairs bathroom. A sleek, open modern staircase railing leads to the upper level, enhancing the home's contemporary appeal. Large windows in the stairwell provide abundant natural sunlight. The primary suite offers a serene retreat with crown molding, shutters, a ceiling fan, a gorgeous custom barn door leading to a a large bath with dual vanities, new light fixtures, complete with pull-out drawers. Not to be missed is the spacious walk in closet that features a built in high end closet system. The garage is equally impressive, equipped with upper storage, attached garage cabinets, a showroom-quality epoxy floor, a WiFi-enabled garage door opener, and an extra bump out storage area. Step outside to discover a modern and beautiful backyard oasis. The sauna is the star of the show- but it can easily rival with the entertainment area that has a patio cover featuring skylights, heaters, integrated lighting, and ceiling fan, allowing you to enjoy all the seasons outdoors. Beautifully designed concrete work and modern rocks, a stunning illuminated water fountain, and a fire pit dining table create a private, resort-style setting perfect for relaxation or entertaining, this is a backyard that is hard to beat. This is a rare opportunity to own a highly upgraded, luxury home that truly stands apart. Brighton Landing is known for community events, walking trails, parks and the award winning Kairos charter school. Schedule your private showing today to find out what Brighton Landing can offer you.
Closed
$670,000
312 Primrose Drive, Vacaville, CA 95687
4beds
1,860sqft
Single Family Residence
Built in 2018
3,598 Square Feet Lot
$672,500 Zestimate®
$360/sqft
$3,476 Estimated rent
Home value
$672,500
$612,000 - $740,000
$3,476/mo
Zestimate® history
Owner options
List your home for rent
$3,476/mo
Rent Zestimate®
Find your next renter with Zillow Rental Manager. Plus, with online applications, you can quickly screen prospective tenants – for free.
$3,476/mo
Rent Zestimate®
Refinance and save
$4,275/mo
Est. payment
Refinancing to a lower rate could help reduce your monthly payments and save thousands over the life of the loan.
$4,275/mo
Est. payment
Explore your selling options
Work with a Zillow partner agent
Leverage their expertise and Zillow's premium Showcase listings to get your home seen by more buyers.
Get startedList with your own agent
Get your home in front of millions of buyers by listing it on Zillow.
Learn how to do itSell it yourself
Take full control of how buyers see your home on Zillow by listing For Sale by Owner (FSBO).
List your homeWhat's special
Stunning illuminated water fountainWifi-enabled garage door openerGourmet kitchenCoveted farmhouse sinkFull downstairs bathroomUpgraded quartz countertopsCrown molding
Zillow last checked:
Listing updated:
Listed by:
Seidi Woods DRE #02096998 707-290-9333,
Realty One Group FOX 707-448-6119
Bought with:
Tom Rapisarda, DRE #01705989
Rapisarda Real Estate
Source: BAREIS,MLS#: 326006589 Originating MLS: Northern Solano
Originating MLS: Northern SolanoFacts & features
Interior
Bedrooms & bathrooms
- Bedrooms: 4
- Bathrooms: 3
- Full bathrooms: 3
Primary bedroom
- Features: Walk-In Closet(s)
- Level: Upper
Bedroom
- Level: Main,Upper
Primary bathroom
- Features: Double Vanity, Low-Flow Toilet(s), Shower Stall(s), Walk-In Closet(s)
Bathroom
- Level: Main,Upper
Dining room
- Features: Dining/Family Combo
Family room
- Level: Main
Kitchen
- Features: Island w/Sink, Pantry Closet
- Level: Main
Living room
- Features: Great Room
- Level: Main
Heating
- Central
Cooling
- Central Air
Appliances
- Included: Dishwasher, Disposal, Free-Standing Gas Range, Free-Standing Refrigerator, Microwave, Tankless Water Heater
- Laundry: Cabinets, Inside Room
Features
- Formal Entry
- Flooring: Carpet, Tile
- Has basement: No
- Has fireplace: No
Interior area
- Total structure area: 1,860
- Total interior livable area: 1,860 sqft
Property
Parking
- Total spaces: 5
- Parking features: Garage Faces Front
- Garage spaces: 2
Features
- Levels: Two
- Stories: 2
- Patio & porch: Awning(s)
- Exterior features: Fire Pit
- Fencing: Full
Lot
- Size: 3,598 Square Feet
- Features: Auto Sprinkler F&R, Low Maintenance
Details
- Parcel number: 0138071030
- Special conditions: Standard
Construction
Type & style
- Home type: SingleFamily
- Architectural style: Craftsman,Farmhouse
- Property subtype: Single Family Residence
Materials
- Stone, Stucco
- Foundation: Slab
- Roof: Tile
Condition
- Year built: 2018
Details
- Builder name: Woodside Homes
Utilities & green energy
- Sewer: Public Sewer
- Water: Public
Green energy
- Energy efficient items: Appliances, Cooling, Heating, Roof, Thermostat, Water Heater, Windows
- Energy generation: Solar
Community & HOA
Community
- Security: Carbon Monoxide Detector(s), Fire Alarm, Fire Suppression System, Smoke Detector(s)
- Subdivision: Brighton Landing
HOA
- Has HOA: No
Location
- Region: Vacaville
Financial & listing details
- Price per square foot: $360/sqft
- Tax assessed value: $673,485
- Date on market: 1/28/2026
Price history
| Date | Event | Price |
|---|---|---|
| 4/1/2026 | Sold | $670,000-1.5%$360/sqft |
Source:  BAREIS #326006589 Report a problem BAREIS #326006589 Report a problem | ||
| 3/6/2026 | Pending sale | $680,000$366/sqft |
Source: BAREIS #326006589 Report a problem | ||
| 2/13/2026 | Contingent | $680,000$366/sqft |
Source: BAREIS #326006589 Report a problem | ||
| 1/28/2026 | Listed for sale | $680,000+11.5%$366/sqft |
Source: BAREIS #326006589 Report a problem | ||
| 9/11/2020 | Sold | $610,000+1.8%$328/sqft |
Source: BAREIS #22015051 Report a problem | ||
| 7/13/2020 | Listed for sale | $599,000+28.3%$322/sqft |
Source: Greater Solano Real Estate Svc #22015051 Report a problem | ||
| 4/27/2018 | Sold | $467,000$251/sqft |
Source: Public Record Report a problem | ||
Public tax history
| Year | Property taxes | Tax assessment |
|---|---|---|
| 2026 | -- | $673,485 +2% |
| 2025 | $9,906 +0.2% | $660,281 +2% |
| 2024 | $9,885 +2.2% | $647,336 +2% |
| 2023 | $9,669 +1.3% | $634,644 +2% |
| 2022 | $9,542 -1.7% | $622,200 +2% |
| 2021 | $9,704 +17.4% | $610,000 +25.6% |
| 2020 | $8,268 +2% | $485,658 +2% |
| 2019 | $8,109 +769.1% | $476,136 +98.4% |
| 2018 | $933 | $240,030 |
Find assessor info on the county website
Neighborhood: 95687
Nearby homes
- $596,4003 bd2 ba1.6k sqft318 Primrose Dr, Vacaville, CA 95687Off Market
- $602,6003 bd2 ba1.8k sqft306 Primrose Dr, Vacaville, CA 95687Off Market
- $586,8003 bd2 ba1.6k sqft179 Wisteria Cir, Vacaville, CA 95687Off Market
- $668,0004 bd3 ba1.8k sqft173 Wisteria Cir, Vacaville, CA 95687Sold
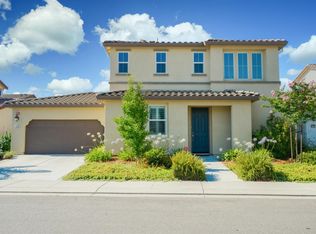
- $621,5004 bd3 ba1.8k sqft185 Wisteria Cir, Vacaville, CA 95687Off Market
- $600,0003 bd3 ba1.6k sqft167 Wisteria Cir, Vacaville, CA 95687Off Market
- $636,6003 bd3 ba1.8k sqft324 Primrose Dr, Vacaville, CA 95687Off Market
- $599,1003 bd3 ba1.6k sqft300 Primrose Dr, Vacaville, CA 95687Off Market
Nearby schools
GreatSchools rating
- 4/10Jean Callison Elementary SchoolGrades: K-6Distance: 1.2 mi
- 3/10Vaca Pena Middle SchoolGrades: 6-12Distance: 1.5 mi
- 6/10Will C. Wood High SchoolGrades: 9-12Distance: 2.9 mi
Get a cash offer in 3 minutes
Find out how much your home could sell for in as little as 3 minutes with a no-obligation cash offer.
Estimated market value
$672,500
Get a cash offer in 3 minutes
Find out how much your home could sell for in as little as 3 minutes with a no-obligation cash offer.
Estimated market value
$672,500
- California
- Solano County
- Vacaville
- 95687
- 312 Primrose Drive
Nearby cities
Nearby zip codes
Other Vacaville Topics
