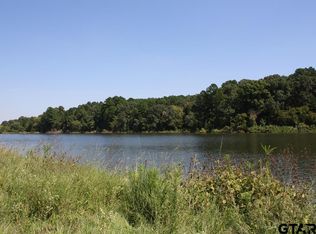
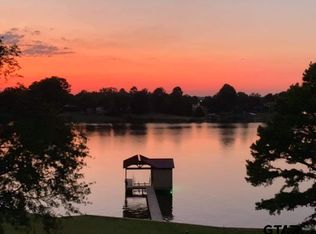
Welcome to Lake living! This lakefront property, located less than two hours from the Metroplex, is the epitome of luxury lake living. The 1.25 acre property sits on the lake and includes a private, covered boat dock with an electric boat lift to house your personal watercraft. Lake Bob Sandlin is known as a premier fishing, boating, water skiing/tubing, jet skiing, etc. This 2,600 sq.ft.,modern one-story home features 3 bedrooms, 2.5 baths, and has an open great room with floor-to-ceiling windows that provide breathtaking views of the lake and surrounding landscape—a serene backdrop that will evoke a sense of tranquility. The kitchen boasts a large 9-foot granite island that provides lots of space for cooking and entertainment. The house is architected with two wings that create privacy between the primary suite and guest bedrooms. A secret bonus room hidden behind 9 foot custom barn doors, provides a place for solitude, hobbies, office work, watching movies or playing games. In addition, there's an extra 100 sq ft. room that can be used as an exercise room or extra storage. Step outside onto your covered patio to unwind and take in the beauty of the lake. This expansive patio wraps partially around the house and includes an area with a 220-volt hookup that's perfect for a jacuzzi. In addition, there's a separate outdoor partially covered entertainment area where you can fire up the grill and enjoy some good food and refreshing drinks sitting by the fire pit. Lastly, there is a 1,350 sq. ft. detached garage that is perfect for all those who have dreamed of accumulating lots of recreational toys. The garage is more than large enough to accommodate your RV / toy-hauler (including power hookup), ATVs, motor bikes, trailers, etc., in addition to your vehicles. Tired of the hustle and bustle? Escape to the lake and make this waterfront retreat your own!
Sold
Price Unknown
312 Private Road 52320, Pittsburg, TX 75686
3beds
2,622sqft
Single Family Residence
Built in 2019
1.23 Acres Lot
$1,186,300 Zestimate®
$--/sqft
$3,421 Estimated rent
Home value
$1,186,300
Estimated sales range
Not available
$3,421/mo
Zestimate® history
Owner options
List your home for rent
$3,421/mo
Rent Zestimate®
Find your next renter with Zillow Rental Manager. Plus, with online applications, you can quickly screen prospective tenants – for free.
$3,421/mo
Rent Zestimate®
Refinance and save
$720/mo
Est. payment
Refinancing to a lower rate could help reduce your monthly payments and save thousands over the life of the loan.
$720/mo
Est. payment
Explore your selling options
Work with a Zillow partner agent
Leverage their expertise and Zillow's premium Showcase listings to get your home seen by more buyers.
Get startedList with your own agent
Get your home in front of millions of buyers by listing it on Zillow.
Learn how to do itSell it yourself
Take full control of how buyers see your home on Zillow by listing For Sale by Owner (FSBO).
List your homeWhat's special
Lakefront propertyPrivate covered boat dockElectric boat liftFloor-to-ceiling windowsSecret bonus roomExpansive patioOpen great room
Zillow last checked:
Listing updated:
Listed by:
Nikki Hein 903-285-1876,
Mayben Realty - Mt. Pleasant
Bought with:
Grant Butler, TREC# 0624129
Source: GTARMLS,MLS#: 25002982
Facts & features
Interior
Bedrooms & bathrooms
- Bedrooms: 3
- Bathrooms: 3
- Full bathrooms: 2
- 1/2 bathrooms: 1
Rooms
- Room types: Separate Formal Living, Family Room, Utility Room, Other/See Remarks, 2 Living Areas
Primary bedroom
- Features: Master Bedroom Split
- Level: Main
Bedroom
- Features: Other/See Remarks, Walk-In Closet(s)
- Level: Main
Bathroom
- Features: Shower Only, Shower and Tub, Dressing Area, Separate Lavatories, Double Lavatory, Walk-In Closet(s), Ceramic Tile, Carpet, Other /See Remarks
Dining room
- Features: Separate Formal Dining, Other/See Remarks
Kitchen
- Features: Breakfast Bar
Heating
- Central/Electric, Fireplace(s)
Cooling
- Central Electric, Individual Controlled, Zoned-2, Ceiling Fan(s)
Appliances
- Included: Dishwasher, Ice Maker, Other/See Remarks, Double Oven, Electric Oven, Electric Cooktop, Tankless Electric Water Heater
Features
- Ceiling Fan(s), Other/See Remarks, Pantry, Kitchen Island
- Number of fireplaces: 1
- Fireplace features: One Wood Burning
Interior area
- Total structure area: 2,622
- Total interior livable area: 2,622 sqft
Property
Parking
- Total spaces: 3
- Parking features: Detached, Door w/Opener w/Controls, Boat, RV Access/Parking, Other/See Remarks, Garage Faces Front
- Garage spaces: 3
- Has uncovered spaces: Yes
Features
- Levels: One
- Stories: 1
- Patio & porch: Patio Open, Patio Covered
- Exterior features: Sprinkler System, Gutter(s), Other/See Remarks, Outdoor Kitchen, Boat Slip
- Pool features: None
- Fencing: Metal,Partial,Other/See Remarks
- Has view: Yes
- View description: Water
- Has water view: Yes
- Water view: Water
- Waterfront features: Waterfront, Water/Lakefront
- Body of water: Bob Sandlin
Lot
- Size: 1.23 Acres
- Dimensions: 107.51 x 498.36
Details
- Additional structures: Cabana, Boat House, Other, Kennel/Dog Run
- Parcel number: 210000280000000000029
- Special conditions: None
Construction
Type & style
- Home type: SingleFamily
- Architectural style: Contemporary
- Property subtype: Single Family Residence
Materials
- Other/See Remarks, Wood Based Siding
- Foundation: Slab
- Roof: Composition,Aluminum/Metal
Condition
- Year built: 2019
Utilities & green energy
- Sewer: Aerobic Septic
- Water: Cooperative, Company: Bi Water
Community & HOA
Community
- Features: Gated
- Subdivision: EAGLE SHORES
HOA
- Has HOA: Yes
- HOA fee: $720 annually
Location
- Region: Pittsburg
Financial & listing details
- Tax assessed value: $1,176,465
- Annual tax amount: $14,158
- Date on market: 9/17/2025
- Road surface type: Paved
Price history
| Date | Event | Price |
|---|---|---|
| 4/7/2025 | Sold | -- |
Source:  GTARMLS #25002982 Report a problem GTARMLS #25002982 Report a problem | ||
| 3/3/2025 | Pending sale | $1,200,000+9.1%$458/sqft |
Source: GTARMLS #25002982 Report a problem | ||
| 2/27/2025 | Listed for sale | $1,100,000$420/sqft |
Source: GTARMLS #25002982 Report a problem | ||
Public tax history
| Year | Property taxes | Tax assessment |
|---|---|---|
| 2025 | $19,407 +37.1% | $1,176,465 +37.1% |
| 2024 | $14,159 +17.7% | $858,291 |
| 2023 | $12,033 +37.9% | $858,291 +51.3% |
| 2022 | $8,727 +3.6% | $567,368 +10% |
| 2021 | $8,421 | $515,789 -6.4% |
| 2020 | -- | $551,000 +878.1% |
| 2017 | -- | $56,335 |
| 2016 | -- | $56,335 |
Find assessor info on the county website
Neighborhood: 75686
Nearby homes
- $1,421,400-- bd-- ba8.4k sqft294 Private Road 52320, Pittsburg, TX 75686Off Market
- $--1.06 Acres52320 O Pr, Pittsburg, TX 75686Off Market
- $1,308,400-- bd-- ba6.4k sqft326 Private Road 52320, Pittsburg, TX 75686Off Market
- $851,6003 bd4 ba2.6k sqft438 Private Road 52320, Pittsburg, TX 75686Off Market
- $3,271,900-- bd-- ba25k sqft288 Private Road 52320, Pittsburg, TX 75686Off Market
- $301,290-- bd-- ba-- sqftPr, Olin, TX --Off Market
- $1,057,000-- bd-- ba4.8k sqft435 Private Road 52320, Pittsburg, TX 75686Off Market
- $715,778-- bd-- ba2.9k sqftPr, Olin, TX --Off Market
Nearby schools
GreatSchools rating
- NAPittsburg Primary SchoolGrades: PK-1Distance: 4.8 mi
- 8/10Pittsburg Junior High SchoolGrades: 7-8Distance: 4.9 mi
- 5/10Pittsburg High SchoolGrades: 9-12Distance: 5.7 mi
Schools provided by the listing agent
- Elementary: Pittsburg
- Middle: Pittsburg
- High: Pittsburg
Source: GTARMLS. This data may not be complete. We recommend contacting the local school district to confirm school assignments for this home.
Get a cash offer in 3 minutes
Find out how much your home could sell for in as little as 3 minutes with a no-obligation cash offer.
Estimated market value
$1,186,300
Get a cash offer in 3 minutes
Find out how much your home could sell for in as little as 3 minutes with a no-obligation cash offer.
Estimated market value
$1,186,300
- Texas
- Camp County
- Pittsburg
- 75686
- 312 Private Road 52320
Nearby cities
Nearby zip codes
Other Pittsburg Topics
