Skip main navigation
Sold for $280,000
  • $280,000

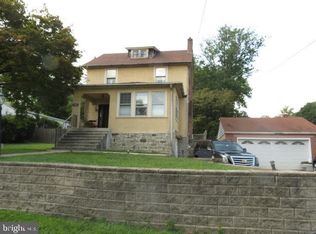
    312 Prospect Ave, Clifton Heights, PA 19018

    3beds
    1,344sqft
    Single Family Residence
    Built in 1962
    3,920 Square Feet Lot
    $284,900 Zestimate®
    $208/sqft
    $2,238 Estimated rent

    Home value

    $284,900

    $256,000 - $316,000

    $2,238/mo

    Zestimate® history
    Loading
    Loading...

    Owner options

    List your home for rent

    $2,238/mo

    Rent Zestimate®

    Find your next renter with Zillow Rental Manager. Plus, with online applications, you can quickly screen prospective tenants – for free.

    Learn more

    $2,238/mo

    Rent Zestimate®

    Refinance and save

    $1,915/mo

    Est. payment

    Refinancing to a lower rate could help reduce your monthly payments and save thousands over the life of the loan.

    See today's rates

    $1,915/mo

    Est. payment

    Explore your selling options

    Work with a Zillow partner agent

    Leverage their expertise and Zillow's premium Showcase listings to get your home seen by more buyers.

    Get started

    List with your own agent

    Get your home in front of millions of buyers by listing it on Zillow.

    Learn how to do it

    Sell it yourself

    Take full control of how buyers see your home on Zillow by listing For Sale by Owner (FSBO).

    List your home

    What's special

    Spacious backyardBrand-new lvp flooringFreshly painted neutral wallsLarge eat-in kitchenThree generously sized bedroomsBright welcoming ambiance
    Step inside this charming, move-in ready 3-bedroom, 1.5-bath twin home and prepare to fall in love. From the moment you enter, you'll be greeted by the warmth of beautifully refinished original hardwood floors and freshly painted neutral walls that create a bright, welcoming ambiance. The large eat-in kitchen, complete with brand-new LVP flooring, offers plenty of space for both cooking and gathering. It also features a convenient outside exit to a spacious backyard—perfect for barbecues, gardening, or simply relaxing outdoors. A handy powder room on the main level adds to the home’s thoughtful layout. Upstairs, you’ll find three generously sized bedrooms and a full bath, offering comfort and privacy for everyone in the household. Need even more space? The basement has been professionally waterproofed for peace of mind and includes a walk-out and plumbing already in place for a potential third bathroom. The possibilities for creating a home office, gym, or additional living area are endless! This home is ideally located just minutes from shopping, dining, and entertainment, with easy access to public transportation, major highways, and beautiful parks. Plus, it’s nestled in a sought-after neighborhood served by top-rated schools, including Westbrook Park Elementary and Upper Darby High School. This rare gem won’t last long—schedule your showing today and make it yours!

    Zillow last checked:

    Listing updated:

    Listed by:

    Lauren Janes 302-598-4400,

    Compass,

    Listing Team: The Janes Team

    Bought with:

    Heather Hannah, RS288648

    RE/MAX Affiliates

    Source: Bright MLS,MLS#: PADE2105476MLS Logo

    Facts & features

    Interior

    Bedrooms & bathrooms
    • Bedrooms: 3
    • Bathrooms: 3
    • Full bathrooms: 1
    • 1/2 bathrooms: 2
    • Main level bathrooms: 1
    Rooms
    • Room types: Living Room, Dining Room, Primary Bedroom, Bedroom 2, Kitchen, Bedroom 1, Attic
    Primary bedroom
    • Level: Upper
    • Area: 0 Square Feet
    • Dimensions: 0 X 0
    Primary bedroom
    • Level: Unspecified
    Bedroom 1
    • Level: Upper
    • Area: 0 Square Feet
    • Dimensions: 0 X 0
    Bedroom 2
    • Level: Upper
    • Area: 0 Square Feet
    • Dimensions: 0 X 0
    Other
    • Features: Attic - Non-Use
    • Level: Unspecified
    Dining room
    • Level: Main
    • Area: 0 Square Feet
    • Dimensions: 0 X 0
    Kitchen
    • Features: Kitchen - Gas Cooking
    • Level: Main
    • Area: 0 Square Feet
    • Dimensions: 0 X 0
    Living room
    • Level: Main
    • Area: 0 Square Feet
    • Dimensions: 0 X 0
    Heating
    • Baseboard, Natural Gas
    Cooling
    • Wall Unit(s)
    Appliances
    • Included: Oven, Dishwasher, Gas Water Heater
    • Laundry: In Basement
    Features
    • Eat-in Kitchen
    • Flooring: Wood
    • Basement: Drainage System,Full
    • Has fireplace: No
    Interior area
    • Total structure area: 1,344
    • Total interior livable area: 1,344 sqft
    • Finished area above ground: 1,344
    • Finished area below ground: 0

    Property

    Parking
    • Total spaces: 3
    • Parking features: Driveway
    • Uncovered spaces: 3
    Accessibility
    • Accessibility features: None
    Features
    • Levels: Two
    • Stories: 2
    • Patio & porch: Patio
    • Exterior features: Sidewalks, Street Lights
    • Pool features: None
    Lot
    • Size: 3,920 Square Feet
    • Dimensions: 25.00 x 155.00
    • Features: Level, Front Yard, Rear Yard, Corner Lot/Unit
    Details
    • Additional structures: Above Grade, Below Grade
    • Parcel number: 10000165000
    • Zoning: RESI
    • Special conditions: Standard

    Construction

    Type & style
    • Home type: SingleFamily
    • Architectural style: Colonial
    • Property subtype: Single Family Residence
    • Attached to another structure: Yes
    Materials
    • Brick
    • Foundation: Concrete Perimeter
    • Roof: Flat
    Condition
    • New construction: No
    • Year built: 1962

    Utilities & green energy

    • Electric: 100 Amp Service, Circuit Breakers
    • Sewer: Public Sewer
    • Water: Public
    • Utilities for property: Cable Connected

    Community & HOA

    Community
    • Subdivision: Primos Secane
    HOA
    • Has HOA: No
    Location
    • Region: Clifton Heights
    • Municipality: CLIFTON HEIGHTS BORO

    Financial & listing details

    • Price per square foot: $208/sqft
    • Tax assessed value: $117,000
    • Annual tax amount: $4,888
    • Date on market: 12/19/2025
    • Listing agreement: Exclusive Right To Sell
    • Listing terms: Conventional,VA Loan,FHA 203(b)
    • Ownership: Fee Simple

    Price history

    DateEventPrice
    2/6/2026Sold$280,000+5.7%$208/sqft
    Source: Bright MLS #PADE2105476 Report a problem
    12/30/2025Pending sale$265,000$197/sqft
    Source: Bright MLS #PADE2105476 Report a problem
    12/19/2025Listed for sale$265,000+278.6%$197/sqft
    Source: Bright MLS #PADE2105476 Report a problem
    2/25/2022Sold$70,000-76.7%$52/sqft
    Source: Public Record Report a problem
    6/2/2021Sold$300,000+4.5%$223/sqft
    Source: Agent Provided Report a problem
    4/12/2021Pending sale$287,000$214/sqft
    Source: Bright MLS #PADE542462 Report a problem
    4/8/2021Listed for sale$287,000+68.8%$214/sqft
    Source: Bright MLS #PADE542462 Report a problem
    8/7/2007Sold$170,000+73.5%$126/sqft
    Source: Public Record Report a problem
    8/26/1994Sold$98,000$73/sqft
    Source: Public Record Report a problem

    Public tax history

    YearProperty taxesTax assessment
    2025$4,814 +3.7%$117,470
    2024$4,641 +1%$117,470
    2023$4,594 +0.6%$117,470
    2022$4,565 $117,470
    2021$4,565 +890.2%$117,470 +39.1%
    2020$461 -90.6%$84,420
    2019$4,905 +3.1%$84,420
    2018$4,759 +927.2%$84,420
    2017$463 0%$84,420
    2016$463 $84,420
    2015$463 +0%$84,420
    2014$463 +2.8%$84,420
    2013$451 +2.8%$84,420
    2012$438 +0.3%$84,420
    2011$437 +2%$84,420
    2010$429 +7.5%$84,420
    2009$399 $84,420
    2008$399 +8.3%$84,420
    2007$368 $84,420
    2006$368 -2%$84,420
    2005$376 $84,420
    2004$376 +8.5%$84,420
    2003$346 +7.9%$84,420
    2002$321 $84,420
    2000$321 $84,420
    Find assessor info on the county website

    Neighborhood: 19018

    Nearby schools

    GreatSchools rating
    Schools provided by the listing agent
    • High: Upper Darby Senior
    • District: Upper Darby

    Source: Bright MLS. This data may not be complete. We recommend contacting the local school district to confirm school assignments for this home.

    Get a cash offer in 3 minutes
    Find out how much your home could sell for in as little as 3 minutes with a no-obligation cash offer.
    Estimated market value
    $284,900
    Get a cash offer in 3 minutes
    Find out how much your home could sell for in as little as 3 minutes with a no-obligation cash offer.
    Estimated market value
    $284,900