Skip main navigation
For sale
  • $1,550,000

    312 Quaker Road, Chappaqua, NY 10514

    3beds
    2,451sqft
    Loading
    Single Family Residence, Residential
    Built in 1926
    0.48 Acres Lot
    $-- Zestimate®
    $632/sqft
    $-- HOA

    What's special

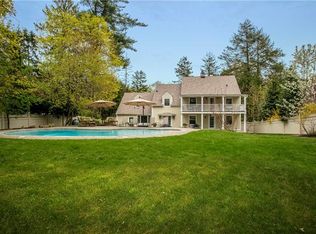
    1926 Colonial with timeless character on a private and level half-acre, walkable to the train station and village in Chappaqua, NY. Circular driveway and classic curb appeal set the tone; inside, hardwood floors flow through an open, light-filled layout. The kitchen opens to a fireplaced family room with deck access, plus a formal dining room and a living room with its own wood-burning fireplace and screened porch. Upstairs, lives as a four-bedroom layout, the primary suite is a true retreat - en-suite bath with sauna and private balcony overlooking the yard with Koi pond plus an office/den, and a full hall bath. The partially finished lower level adds a playroom, wine closet, and storage. Brand new central air conditioning, plus a gas line on the street, offers possible future conversion.
    23 days
    |
    2,707
    |
    170
    |

    Zillow last checked:

    Listing updated:

    Listed by:

    William Raveis-New York, LLC 914-238-0505,

    Edward Holmes 914-548-6179

    Source: OneKey® MLS as distributed by MLS GRID,MLS#: 1023910MLS Logo

      Facts & features

      Interior

      Bedrooms & bathrooms
      • Bedrooms: 3
      • Bathrooms: 3
      • Full bathrooms: 2
      • 1/2 bathrooms: 1
      Other
      • Description: Entry Hall, Living Rm/Fireplace/Door to Screened Porch & Deck, Dining Rm, Kitchen, Family Rm/Fireplace/Door to Deck, Half Bath, Laundry/Mud Rm/Door to Yard & Garage
      • Level: First
      Other
      • Description: Primary BR/Door to Balcony/Primary Bathroom w/Sauna, BR, BR, Office/Den, Full Bathroom
      • Level: Second
      Other
      • Description: Playroom, Wine Closet, Utilities, Storage
      • Level: Basement
      Heating
      • Baseboard, Oil, Radiant
      Cooling
      • Central Air
      Appliances
      • Included: Dishwasher, Dryer, Electric Oven, Gas Cooktop, Refrigerator, Washer, Oil Water Heater
      • Laundry: Laundry Room
      Features
      • Central Vacuum, Open Kitchen, Primary Bathroom, Sound System
      • Flooring: Hardwood
      • Basement: Partially Finished,Storage Space
      • Attic: Pull Stairs
      • Number of fireplaces: 2
      • Fireplace features: Family Room, Living Room, Wood Burning
      Interior area
      • Total structure area: 2,451
      • Total interior livable area: 2,451 sqft
      Video & virtual tour

      Property

      Parking
      • Total spaces: 1
      • Parking features: Driveway, Garage
      • Garage spaces: 1
      • Has uncovered spaces: Yes
      Features
      • Levels: Three Or More
      • Patio & porch: Deck, Porch, Terrace
      • Exterior features: Juliet Balcony
      Lot
      • Size: 0.48 Acres
      • Features: Back Yard, Level, Near Public Transit, Near School, Near Shops, Private
      Details
      • Parcel number: 3600092018000020000031
      • Special conditions: None

      Construction

      Type & style
      • Home type: SingleFamily
      • Architectural style: Colonial
      • Property subtype: Single Family Residence, Residential
      Materials
      • Stucco
      Condition
      • Year built: 1926

      Utilities & green energy

      • Sewer: Septic Tank
      • Water: Public
      • Utilities for property: Electricity Connected, Natural Gas Available, Trash Collection Public, Water Connected

      Community & HOA

      HOA
      • Has HOA: No
      Location
      • Region: Chappaqua

      Financial & listing details

      • Price per square foot: $632/sqft
      • Tax assessed value: $161,000
      • Annual tax amount: $27,893
      • Date on market: 7/17/2026
      • Cumulative days on market: 19 days
      • Listing agreement: Exclusive Right To Sell
      • Electric utility on property: Yes

        Estimated market value

        Not available

        Estimated sales range

        Not available

        $7,505/mo

        Price history

        DateEventPrice
        7/17/2026Listed for sale$1,550,000+39.6%$632/sqft
        Source: OneKey® MLS as distributed by MLS GRID #1023910 Report a problem
        7/3/2007Sold$1,110,000$453/sqft
        Source: Public Record Report a problem

        Public tax history

        YearProperty taxesTax assessment
        2025-- $161,000
        2024-- $161,000
        2023-- $161,000
        2022-- $161,000
        2021-- $161,000
        2020-- $161,000
        2019-- $161,000
        2018-- $161,000
        2017-- $161,000
        2016-- $161,000
        2015-- $161,000
        2014-- $161,000
        2013-- $161,000
        2012-- $161,000
        2011-- $161,000
        2010-- $161,000
        2009-- $161,000
        2008-- $161,000 +5.1%
        2007-- $153,230
        2006-- $153,230
        2005-- $153,230
        2004-- $153,230
        2003-- $153,230
        2002-- $153,230
        2001-- $153,230
        2000-- $153,230
        1999-- $153,230
        Find assessor info on the county website

        Monthly payment

        Estimated monthly payment$1,822
        All calculations are estimates and provided by Zillow, Inc. for informational purposes only. Actual amounts may vary.
        HOA fees may include property taxes on listings classified as Co-Ops. Contact the listing agent and/or owner for fee details.
        Mortgage interest rates are dependent on a number of factors, including credit score, down payment, and repayment length. Interest rate data provided by Zillow Group Marketplace, Inc. as of 1/1/1970 from various mortgage lenders with which we have lead or other similar arrangements; the Estimated Payment is an average of those rates.
        See how much you could borrow to make a competitive offer.

        Climate risks

        Neighborhood: 10514

        Getting around

        36 / 100
        Car-Dependent
        14 / 100
        Somewhat Bikeable

        Nearby schools

        GreatSchools rating
        Schools provided by the listing agent
        • Elementary: Roaring Brook
        • Middle: Robert E Bell School
        • High: Horace Greeley High School

        Source: OneKey® MLS as distributed by MLS GRID. This data may not be complete. We recommend contacting the local school district to confirm school assignments for this home.

        A local agent can set up tours, give advice and negotiate with sellers.

        Browse local experts

        Similar homes