Skip main navigation
Sold for $305,000
  • $305,000

    312 Race St, Bainbridge, PA 17502

    3beds
    1,290sqft
    Single Family Residence
    Built in 2002
    10,019 Square Feet Lot
    $344,900 Zestimate®
    $236/sqft
    $2,099 Estimated rent

    Home value

    $344,900

    $328,000 - $362,000

    $2,099/mo

    Zestimate® history
    Loading
    Loading...

    Owner options

    List your home for rent

    $2,099/mo

    Rent Zestimate®

    Find your next renter with Zillow Rental Manager. Plus, with online applications, you can quickly screen prospective tenants – for free.

    Learn more

    $2,099/mo

    Rent Zestimate®

    Refinance and save

    $1,961/mo

    Est. payment

    Refinancing to a lower rate could help reduce your monthly payments and save thousands over the life of the loan.

    See today's rates

    $1,961/mo

    Est. payment

    Explore your selling options

    Work with a Zillow partner agent

    Leverage their expertise and Zillow's premium Showcase listings to get your home seen by more buyers.

    Get started

    List with your own agent

    Get your home in front of millions of buyers by listing it on Zillow.

    Learn how to do it

    Sell it yourself

    Take full control of how buyers see your home on Zillow by listing For Sale by Owner (FSBO).

    List your home

    What's special

    Peaceful backyardOld river townIce cream shopHuge four season roomKitchen floorLaundry roomPrimary bedroom suite
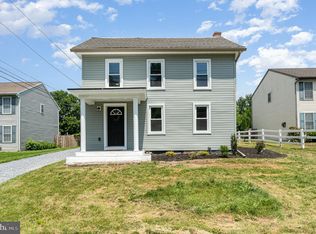
    Welcome Home to this wonderful 2 story home in the heart of Bainbridge! Entering through the front door you will find yourself in the living room with laminate flooring. Heading through the living room is the kitchen and dining room. Kitchen has lots of countertop space and stainless steel appliances. There is a pantry in the kitchen and a half bathroom off the dining area. There is a laundry room off the kitchen with access to the oversized one car garage and a door to the back yard. Off the dining room is a huge four season room overlooking the backyard. Upstairs you will find the primary bedroom suite with private full bathroom and access to attic storage. Completing the second floor are two generous sized bedrooms with ample closet space and a full bathroom. The basement could be finished to suit buyers needs or provides plenty of storage space or work room. Outside you can enjoy the peaceful backyard which is completely fenced in and has a large storage shed. Recent upgrades include a new patio door, kitchen floor and lighting, stainless steel appliances and hvac system. This home is situated right off of route 441 and is centrally located to Lancaster, Harrisburg and York. There is lots to do in the neighborhood with restaurants, ice cream shop and many parks all within walking distance. Stroll through the old river town and take in the historic sights or take a walk/bike ride right to the Lancaster Country Rail Trail. Schedule your showing today to see everything this home and neighborhood have to offer!

    Zillow last checked:

    Listing updated:

    Listed by:

    Carrie Chapman 717-808-3492,

    Coldwell Banker Realty

    Bought with:

    Tyler Murphy, RS358812

    RE/MAX Realty Professionals

    Source: Bright MLS,MLS#: PALA2035602MLS Logo

    Facts & features

    Interior

    Bedrooms & bathrooms
    • Bedrooms: 3
    • Bathrooms: 3
    • Full bathrooms: 2
    • 1/2 bathrooms: 1
    • Main level bathrooms: 1
    Basement
    • Area: 560
    Heating
    • Heat Pump, Electric
    Cooling
    • Central Air, Electric
    Appliances
    • Included: Dishwasher, Dryer, Oven/Range - Electric, Refrigerator, Stainless Steel Appliance(s), Washer, Water Heater, Electric Water Heater
    • Laundry: Hookup, Main Level, Laundry Room
    Features
    • Eat-in Kitchen, Ceiling Fan(s), Combination Kitchen/Dining, Pantry, Primary Bath(s), Bathroom - Stall Shower, Bathroom - Tub Shower
    • Flooring: Carpet
    • Windows: Screens
    • Basement: Partial
    • Has fireplace: No
    Interior area
    • Total structure area: 1,850
    • Total interior livable area: 1,290 sqft
    • Finished area above ground: 1,290
    • Finished area below ground: 0

    Property

    Parking
    • Total spaces: 4
    • Parking features: Storage, Garage Faces Front, Inside Entrance, Paved, Private, Off Street, Attached, Driveway
    • Attached garage spaces: 1
    • Uncovered spaces: 3
    Accessibility
    • Accessibility features: 2+ Access Exits
    Features
    • Levels: Two
    • Stories: 2
    • Patio & porch: Porch, Enclosed
    • Pool features: None
    • Fencing: Chain Link
    • Frontage length: Road Frontage: 50
    Lot
    • Size: 10,019 sqft
    • Features: Front Yard, Landscaped, Level, Rear Yard, SideYard(s)
    Details
    • Additional structures: Above Grade, Below Grade
    • Parcel number: 1300159000000
    • Zoning: RESIDENTIAL
    • Special conditions: Standard

    Construction

    Type & style
    • Home type: SingleFamily
    • Architectural style: Colonial
    • Property subtype: Single Family Residence
    Materials
    • Frame, Vinyl Siding
    • Foundation: Block
    • Roof: Shingle,Composition
    Condition
    • Very Good
    • New construction: No
    • Year built: 2002
    Details
    • Builder name: Penway Construction

    Utilities & green energy

    • Electric: 200+ Amp Service
    • Sewer: Public Sewer
    • Water: Public
    • Utilities for property: Cable Available, Electricity Available, Phone Available, Sewer Available, Water Available

    Community & neighborhood

    Security
    • Security features: Smoke Detector(s)
    Location
    • Region: Bainbridge
    • Subdivision: None Available
    • Municipality: CONOY TWP

    Other

    Other facts
    • Listing agreement: Exclusive Right To Sell
    • Listing terms: Cash,Conventional,FHA,VA Loan,USDA Loan
    • Ownership: Fee Simple

    Price history

    DateEventPrice
    8/11/2023Sold$305,000-1.6%$236/sqft
    Source: Bright MLS #PALA2035602 Report a problem
    6/29/2023Pending sale$309,900$240/sqft
    Source: Bright MLS #PALA2035602 Report a problem
    6/2/2023Listed for sale$309,900+83.4%$240/sqft
    Source: Bright MLS #PALA2035602 Report a problem
    7/1/2013Sold$169,000-0.5%$131/sqft
    Source: Public Record Report a problem
    4/8/2013Sold$169,900$132/sqft
    Source: Agent Provided Report a problem
    3/26/2013Listed for sale$169,900-8.1%$132/sqft
    Source: RE/MAX Associates of Lancaster #204664 Report a problem
    10/2/2010Listing removed$184,900$143/sqft
    Source: Prudential Homesale Services Group #10192526 Report a problem
    6/19/2010Price change$184,900-2.6%$143/sqft
    Source: Prudential Homesale Services Group #10192526 Report a problem
    5/1/2010Price change$189,900-1.6%$147/sqft
    Source: Prudential Homesale Services Group #10192526 Report a problem
    4/23/2010Price change$192,900-3.5%$150/sqft
    Source: Prudential Homesale Services Group #10192526 Report a problem
    4/2/2010Listed for sale$199,900+60%$155/sqft
    Source: PRUDENTIAL HOMESALE SERVICES-PRUDETWN #10192526 Report a problem
    4/16/2002Sold$124,900$97/sqft
    Source: Agent Provided Report a problem

    Public tax history

    YearProperty taxesTax assessment
    2025$3,712 +2.8%$160,000
    2024$3,613 +4.9%$160,000
    2023$3,443 +2.6%$160,000
    2022$3,356 $160,000
    2021$3,356 +620.6%$160,000
    2020$466 -85.1%$160,000
    2019$3,123 +570.5%$160,000
    2018$466 -84.6%$160,000 +25.2%
    2017$3,021 $127,800
    2016$3,021 +33.5%$127,800
    2015$2,263 $127,800
    2014$2,263 $127,800
    2013-- $127,800
    2012-- $127,800
    2011-- $127,800
    2010-- $127,800
    2009-- $127,800
    2007-- $127,800
    2006-- $127,800
    2005-- $127,800 -0.5%
    2004-- $128,500 +4.9%
    2003-- $122,500

    Find assessor info on the county website

    Neighborhood: 17502

    Nearby schools

    GreatSchools rating
    Schools provided by the listing agent
    • Middle: Elizabethtown Area
    • High: Elizabethtown Area
    • District: Elizabethtown Area

    Source: Bright MLS. This data may not be complete. We recommend contacting the local school district to confirm school assignments for this home.

    Get pre-qualified for a loan
    At Zillow Home Loans, we can pre-qualify you in as little as 5 minutes with no impact to your credit score.

    An equal housing lender. NMLS #10287.

    Sell for more on Zillow
    Get a Zillow Showcase℠ listing at no additional cost and you could sell for .
    $344,900
    2% more
    +$6,898
    With Zillow Showcase(estimated)
    $351,798