Welcome to Luxury Living in Keller, Texas!
Step into this 3,997 square foot home of pure elegance in this one-of-a-kind custom masterpiece, nestled within the highly sought-after Keller ISD. From the moment you arrive, the impressive stonework and grand curb appeal hint at the beauty that lies within—but it’s what’s behind the door that truly takes your breath away. Inside, you'll discover extraordinary custom details at every turn. The gallery hall, featuring a designer accent wall, leads seamlessly into the formal dining room—where the same elegant wall treatment is echoed for a cohesive, upscale feel. Museum-style chandeliers in both the dining room and the expansive primary suite add a luxurious ambiance that sets this home apart. The remodeled kitchen is a chef’s dream, offering style and functionality and several conversion areas for entertaining. Hardwood flooring graces most of the main level, adding warmth and character throughout. The primary suite is a retreat unto itself, featuring a showpiece custom closet, a private door to the pool, and a cabana. A wall of windows brings in an unobstructed view into your private oasis. Upstairs, the media room is ready to impress with a custom wet bar, designer champagne gold-accented feature wall, and plenty of room to entertain. Step outside to your personal backyard paradise—Enjoy a lagoon-style saltwater pool with a dramatic waterfall grotto, two rock water features, a diving rock, and a conversation area built around the custom fire pit. Enjoy your outdoors without the pesky mosquitoes as you have, yes~ a mosquito misting system to ensure year-round outdoor enjoyment.
This home is more than just beautiful—it’s unforgettable. With its rare blend of design, comfort, and resort-style amenities, it promises to captivate from the moment you walk through the door.
Schedule your private tour today—this is a must-see experience!
Sold
Price Unknown
312 Reata Rd, Keller, TX 76248
4beds
3,997sqft
Single Family Residence
Built in 2013
10,018 Square Feet Lot
$809,300 Zestimate®
$--/sqft
$4,713 Estimated rent
Home value
$809,300
$745,000 - $874,000
$4,713/mo
Zestimate® history
Owner options
List your home for rent
$4,713/mo
Rent Zestimate®
Find your next renter with Zillow Rental Manager. Plus, with online applications, you can quickly screen prospective tenants – for free.
$4,713/mo
Rent Zestimate®
Refinance and save
$650/mo
Est. payment
Refinancing to a lower rate could help reduce your monthly payments and save thousands over the life of the loan.
$650/mo
Est. payment
Explore your selling options
Work with a Zillow partner agent
Leverage their expertise and Zillow's premium Showcase listings to get your home seen by more buyers.
Get startedList with your own agent
Get your home in front of millions of buyers by listing it on Zillow.
Learn how to do itSell it yourself
Take full control of how buyers see your home on Zillow by listing For Sale by Owner (FSBO).
List your homeWhat's special
Custom fire pitHardwood flooringMosquito misting systemWall of windowsFormal dining roomCustom wet barShowpiece custom closet
Zillow last checked:
Listing updated:
Listed by:
Karen Sefcik 0573036 972-880-8464,
Ebby Halliday, REALTORS 972-539-3000
Bought with:
April Gadoci
Magnolia Realty Grapevine
Source: NTREIS,MLS#: 21037866
Facts & features
Interior
Bedrooms & bathrooms
- Bedrooms: 4
- Bathrooms: 3
- Full bathrooms: 3
Primary bedroom
- Features: Built-in Features, Closet Cabinetry, Double Vanity, En Suite Bathroom, Garden Tub/Roman Tub, Linen Closet, Sitting Area in Primary, Separate Shower, Walk-In Closet(s)
- Level: First
- Dimensions: 23 x 16
Bedroom
- Features: Ceiling Fan(s), Split Bedrooms
- Level: First
- Dimensions: 12 x 12
Bedroom
- Features: Ceiling Fan(s), Split Bedrooms
- Level: Second
- Dimensions: 18 x 13
Bedroom
- Features: Ceiling Fan(s), Split Bedrooms
- Level: Second
- Dimensions: 13 x 12
Primary bathroom
- Features: Built-in Features, Closet Cabinetry, Double Vanity, En Suite Bathroom, Granite Counters, Garden Tub/Roman Tub, Linen Closet, Multiple Shower Heads, Sitting Area in Primary, Separate Shower
- Level: First
- Dimensions: 13 x 12
Dining room
- Level: First
- Dimensions: 13 x 12
Other
- Features: Built-in Features, Granite Counters
- Level: First
- Dimensions: 9 x 5
Other
- Features: Built-in Features, Linen Closet, Solid Surface Counters
- Level: Second
- Dimensions: 10 x 6
Game room
- Level: Second
- Dimensions: 16 x 16
Kitchen
- Features: Breakfast Bar, Built-in Features, Butler's Pantry, Eat-in Kitchen, Granite Counters, Kitchen Island, Pantry, Walk-In Pantry
- Level: First
- Dimensions: 15 x 14
Living room
- Features: Fireplace
- Level: First
- Dimensions: 22 x 16
Media room
- Features: Built-in Features
- Level: Second
- Dimensions: 18 x 21
Mud room
- Features: Built-in Features, Other
- Level: First
- Dimensions: 11 x 6
Office
- Level: First
- Dimensions: 15 x 15
Utility room
- Features: Built-in Features, Other, Utility Room
- Level: First
- Dimensions: 11 x 6
Heating
- Central, Fireplace(s), Natural Gas, Zoned
Cooling
- Central Air, Ceiling Fan(s), Electric, Roof Turbine(s), Zoned
Appliances
- Included: Some Gas Appliances, Double Oven, Dishwasher, Electric Oven, Gas Cooktop, Disposal, Gas Water Heater, Microwave, Plumbed For Gas, Vented Exhaust Fan
- Laundry: Washer Hookup, Dryer Hookup, ElectricDryer Hookup, Laundry in Utility Room
Features
- Wet Bar, Built-in Features, Chandelier, Dry Bar, Decorative/Designer Lighting Fixtures, Double Vanity, Eat-in Kitchen, Granite Counters, High Speed Internet, Kitchen Island, Open Floorplan, Other, Pantry, Smart Home, Cable TV, Wired for Data, Walk-In Closet(s), Wired for Sound
- Flooring: Carpet, Ceramic Tile, Hardwood
- Windows: Bay Window(s), Shutters, Window Coverings
- Has basement: No
- Number of fireplaces: 1
- Fireplace features: Decorative, Glass Doors, Gas Starter, Living Room, Raised Hearth
Interior area
- Total interior livable area: 3,997 sqft
Property
Parking
- Total spaces: 3
- Parking features: Aggregate, Covered, Door-Multi, Driveway, Enclosed, Garage Faces Front, Garage, Garage Door Opener, Inside Entrance, Lighted, Oversized, Private, Garage Faces Side, Side By Side, Storage, Workshop in Garage
- Attached garage spaces: 3
- Has uncovered spaces: Yes
Features
- Levels: Two
- Stories: 2
- Patio & porch: Covered, Deck, Mosquito System
- Exterior features: Deck, Fire Pit, Garden, Lighting, Misting System, Outdoor Living Area, Rain Gutters, RV Hookup
- Has private pool: Yes
- Pool features: Cabana, Diving Board, Fenced, Gunite, Heated, In Ground, Outdoor Pool, Other, Pool, Private, Pool Sweep, Pool/Spa Combo, Salt Water, Waterfall, Water Feature
- Fencing: Wood
Lot
- Size: 10,018 Square Feet
- Features: Interior Lot, Landscaped, Subdivision, Sprinkler System, Few Trees
Details
- Additional structures: Cabana, Pergola
- Parcel number: 41582179
- Other equipment: Home Theater
Construction
Type & style
- Home type: SingleFamily
- Architectural style: Traditional,Detached
- Property subtype: Single Family Residence
Materials
- Brick, Fiber Cement, Radiant Barrier, Rock, Stone
- Foundation: Slab
- Roof: Composition,Shingle
Condition
- Year built: 2013
Utilities & green energy
- Sewer: Public Sewer
- Water: Public
- Utilities for property: Electricity Connected, Natural Gas Available, Sewer Available, Separate Meters, Underground Utilities, Water Available, Cable Available
Green energy
- Energy efficient items: Exposure/Shade, Insulation, Lighting, Rain/Freeze Sensors, Thermostat, Water Heater, Windows
- Water conservation: Low-Flow Fixtures, Water-Smart Landscaping
Community & HOA
Community
- Features: Curbs, Sidewalks
- Security: Prewired, Security System Owned, Security System, Smoke Detector(s), Security Lights
- Subdivision: Newton Ranch
HOA
- Has HOA: Yes
- Services included: Association Management
- HOA fee: $650 annually
- HOA name: VCM Inc
- HOA phone: 972-612-2303
Location
- Region: Keller
Financial & listing details
- Tax assessed value: $745,646
- Annual tax amount: $13,313
- Date on market: 8/21/2025
- Cumulative days on market: 3 days
- Listing terms: Cash,Conventional,FHA,VA Loan
- Exclusions: See in Transaction Desk for inclusions/exclusions also for additional information in regard to this beautiful custom home.
- Electric utility on property: Yes
Price history
| Date | Event | Price |
|---|---|---|
| 9/8/2025 | Sold | -- |
Source: NTREIS #21037866 Report a problem | ||
| 8/31/2025 | Pending sale | $816,500$204/sqft |
Source: NTREIS #21037866 Report a problem | ||
| 8/24/2025 | Contingent | $816,500$204/sqft |
Source: NTREIS #21037866 Report a problem | ||
| 8/21/2025 | Listed for sale | $816,500$204/sqft |
Source: NTREIS #21037866 Report a problem | ||
Public tax history
| Year | Property taxes | Tax assessment |
|---|---|---|
| 2025 | $11,208 -0.6% | $745,646 |
| 2024 | $11,273 +6.1% | $745,646 -4.3% |
| 2023 | $10,622 -12.4% | $779,174 +31.3% |
| 2022 | $12,130 +3.3% | $593,442 +10.3% |
| 2021 | $11,738 +5.5% | $538,165 +9% |
| 2020 | $11,125 -1.4% | $493,899 -0.3% |
| 2019 | $11,287 -10.6% | $495,534 -5.3% |
| 2018 | $12,622 +7.5% | $523,171 +8.9% |
| 2017 | $11,737 +2.2% | $480,473 +3.6% |
| 2016 | $11,488 +3.1% | $463,699 +6.5% |
| 2015 | $11,143 | $435,200 |
| 2014 | $11,143 | $435,200 +867.1% |
| 2013 | -- | $45,000 |
Find assessor info on the county website
Neighborhood: Newton Ranch
Nearby homes
- $753,9004 bd4 ba3.5k sqft308 Reata Rd, Keller, TX 76248Off Market
- $800,0005 bd4 ba3.3k sqft316 Reata Rd, Keller, TX 76248Off Market
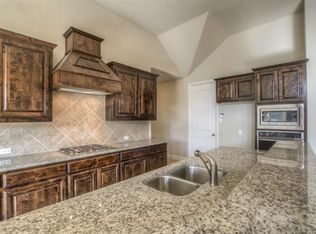
- $667,7003 bd3 ba3.2k sqft213 Silverado Trl, Keller, TX 76248Off Market

- $840,0004 bd4 ba4.2k sqft209 Silverado Trl, Keller, TX 76248Off Market
- $690,4004 bd3 ba3.4k sqft217 Silverado Trl, Keller, TX 76248Off Market
- $773,0005 bd-- ba4k sqft320 Reata Rd, Keller, TX 76248Off Market
- $987,4005 bd4 ba5.2k sqft304 Reata Rd, Keller, TX 76248Off Market
- $1,004,600-- bd-- ba4.4k sqft305 Reata Rd, Keller, TX 76248Off Market
Nearby schools
GreatSchools rating
- 10/10Bear Creek Intermediate SchoolGrades: 5-6Distance: 1.2 mi
- 9/10Keller Middle SchoolGrades: 7-8Distance: 1.7 mi
- 7/10Keller High SchoolGrades: 9-12Distance: 0.9 mi
Schools provided by the listing agent
- Elementary: Kellerharv
- Middle: Keller
- High: Keller
- District: Keller ISD
Source: NTREIS. This data may not be complete. We recommend contacting the local school district to confirm school assignments for this home.
Get a cash offer in 3 minutes
Find out how much your home could sell for in as little as 3 minutes with a no-obligation cash offer.
Estimated market value
$809,300
Get a cash offer in 3 minutes
Find out how much your home could sell for in as little as 3 minutes with a no-obligation cash offer.
Estimated market value
$809,300
- Texas
- Tarrant County
- Keller
- 76248
- Newton Ranch
- 312 Reata Rd
