Spacious & Stylish Townhouse with Finished Basement & Attached Garage in Desirable Parkland SD! This Home Looks and Feels BRAND NEW, except you're not paying that First Owner Markup! The Low-Maintenance Property offers a Comfortable Open Concept layout, 3 beds, 2.5 baths and Several Versatile Spaces for a Combined Total close to 3,000 SQFT of Finished Living Space! The entire first floor features Luxury Cortec Vinyl Plank Flooring, adding both Elegance and Durability. The Bright Kitchen Shines with Granite Counters, Stainless Steel Appliances, Subway Tile Backsplash and a Large Island w/ Ample Seating. Just off the main living space, you’ll step out to the new oversized Trex Deck with a Vinyl Privacy Wall, Ideal for Entertaining or Relaxing! Upstairs, the Primary Suite includes a Walk-In Custom Built Closet and Private En Suite Full Bath w/ Large Double Vanity. Three Closets throughout the home have been Custom Designed and Professionally Installed, Maximizing Storage and Function. Enjoy Easy Living with low cost HOA services of common areas covering Lawn Care, Landscaping, and Snow Removal. Hidden Meadows is a Walkable, Welcoming Neighborhood with a Superb Location close to major highways and Hamilton Crossings Shopping Center. Smarter than new construction, and already move-in ready, this is the upgrade everyone’s searching for. Schedule your Showing Today! Open House Sunday Sept 7th 2-4PM.
Sold for $455,000
$455,000
312 Redclover Ln, Allentown, PA 18104
3beds
2,673sqft
Townhouse
Built in 2020
3.39 Acres Lot
$464,300 Zestimate®
$170/sqft
$3,023 Estimated rent
Home value
$464,300
$418,000 - $515,000
$3,023/mo
Zestimate® history
Owner options
List your home for rent
$3,023/mo
Rent Zestimate®
Find your next renter with Zillow Rental Manager. Plus, with online applications, you can quickly screen prospective tenants – for free.
$3,023/mo
Rent Zestimate®
Refinance and save
$3,059/mo
Est. payment
Refinancing to a lower rate could help reduce your monthly payments and save thousands over the life of the loan.
$3,059/mo
Est. payment
Explore your selling options
Work with a Zillow partner agent
Leverage their expertise and Zillow's premium Showcase listings to get your home seen by more buyers.
Get startedList with your own agent
Get your home in front of millions of buyers by listing it on Zillow.
Learn how to do itSell it yourself
Take full control of how buyers see your home on Zillow by listing For Sale by Owner (FSBO).
List your homeWhat's special
Zillow last checked:
Listing updated:
Listed by:
Georgiana I. Torrella 610-417-9722,
IronValley RE of Lehigh Valley
Bought with:
Sarah Sheikh, RS322999
BHHS Fox & Roach - Allentown
Source: GLVR,MLS#: 764203 Originating MLS: Lehigh Valley MLS
Originating MLS: Lehigh Valley MLSFacts & features
Interior
Bedrooms & bathrooms
- Bedrooms: 3
- Bathrooms: 3
- Full bathrooms: 2
- 1/2 bathrooms: 1
Primary bedroom
- Description: En-Suite Full Bath, Custom Walk-In Closet
- Level: Second
- Dimensions: 22.80 x 17.70
Bedroom
- Description: Custom Closet
- Level: Second
- Dimensions: 11.20 x 15.90
Bedroom
- Level: Second
- Dimensions: 11.20 x 11.80
Primary bathroom
- Description: Oversized DBL Vanity
- Level: Second
- Dimensions: 10.20 x 13.40
Breakfast room nook
- Description: Adjacent to Trex Deck
- Level: First
- Dimensions: 8.40 x 9.50
Dining room
- Description: Flex Space, can be used as office, family room, etc.
- Level: First
- Dimensions: 12.30 x 22.60
Foyer
- Description: Entry
- Level: First
- Dimensions: 4.80 x 4.30
Other
- Level: Second
- Dimensions: 7.30 x 7.90
Half bath
- Description: Remodeled in 2021
- Level: First
- Dimensions: 3.10 x 5.00
Kitchen
- Description: Granite, SS Appliances, Island, Subway Tile Backsplash
- Level: First
- Dimensions: 8.40 x 12.90
Laundry
- Description: Custom Closet
- Level: Second
- Dimensions: 3.90 x 5.90
Living room
- Description: Open Concept
- Level: First
- Dimensions: 12.30 x 22.60
Living room
- Description: Retro Fitted for Fireplace
- Level: First
- Dimensions: 14.40 x 22.20
Other
- Description: Primary Walk-In Closet
- Level: Second
- Dimensions: 7.30 x 5.80
Other
- Description: Utility/Storage Room
- Level: Basement
- Dimensions: 12.30 x 20.70
Other
- Description: Utility/Storage Room
- Level: Basement
- Dimensions: 10.10 x 5.11
Recreation
- Description: Egress Window
- Level: Basement
- Dimensions: 22.80 x 27.11
Heating
- Forced Air, Gas
Cooling
- Central Air, Ceiling Fan(s)
Appliances
- Included: Dryer, Dishwasher, Electric Water Heater, Disposal, Gas Oven, Gas Range, Microwave, Refrigerator, Water Softener Owned, Washer
- Laundry: Washer Hookup, Dryer Hookup, Upper Level
Features
- Dining Area, Separate/Formal Dining Room, Entrance Foyer, Eat-in Kitchen, Family Room Lower Level, Game Room, In-Law Floorplan, Kitchen Island, Mud Room, Utility Room, Walk-In Closet(s)
- Flooring: Carpet, Luxury Vinyl, Luxury VinylPlank, Tile
- Windows: Screens
- Basement: Egress Windows,Full,Finished,Other
Interior area
- Total interior livable area: 2,673 sqft
- Finished area above ground: 2,055
- Finished area below ground: 618
Property
Parking
- Total spaces: 3
- Parking features: Attached, Built In, Driveway, Garage
- Attached garage spaces: 3
- Has uncovered spaces: Yes
Features
- Stories: 2
- Patio & porch: Covered, Deck, Porch
- Exterior features: Deck, Porch
- Has view: Yes
- View description: Mountain(s), Valley
Lot
- Size: 3.39 Acres
- Features: Backs to Common Grounds, Flat
Details
- Parcel number: 547633733691 008
- Zoning: R5-Medium - High Density
- Special conditions: None
Construction
Type & style
- Home type: Townhouse
- Architectural style: Colonial
- Property subtype: Townhouse
Materials
- Blown-In Insulation, Stone Veneer, Vinyl Siding
- Roof: Asphalt,Fiberglass
Condition
- Unknown
- Year built: 2020
Utilities & green energy
- Electric: 200+ Amp Service, Circuit Breakers
- Sewer: Public Sewer
- Water: Public
Community & HOA
Community
- Features: Curbs, Sidewalks
- Security: Smoke Detector(s)
- Subdivision: Hidden Meadows
HOA
- Has HOA: Yes
- HOA fee: $115 monthly
Location
- Region: Allentown
Financial & listing details
- Price per square foot: $170/sqft
- Tax assessed value: $252,200
- Annual tax amount: $5,629
- Date on market: 9/5/2025
- Cumulative days on market: 6 days
- Ownership type: Fee Simple
- Road surface type: Paved
Price history
| Date | Event | Price |
|---|---|---|
| 2/12/2026 | Listing removed | $3,000$1/sqft |
Source: GLVR #765613 Report a problem | ||
| 10/21/2025 | Listed for rent | $3,000$1/sqft |
Source: GLVR #765613 Report a problem | ||
| 10/17/2025 | Sold | $455,000-2.2%$170/sqft |
Source:  GLVR #764203 Report a problem GLVR #764203 Report a problem | ||
| 9/11/2025 | Pending sale | $465,000$174/sqft |
Source: GLVR #764203 Report a problem | ||
| 9/6/2025 | Listed for sale | $465,000+67%$174/sqft |
Source: GLVR #764203 Report a problem | ||
| 7/20/2020 | Sold | $278,390$104/sqft |
Source: Public Record Report a problem | ||
Public tax history
| Year | Property taxes | Tax assessment |
|---|---|---|
| 2025 | $5,629 +7.2% | $252,200 |
| 2024 | $5,251 +2.5% | $252,200 |
| 2023 | $5,125 | $252,200 |
| 2022 | $5,125 +0.4% | $252,200 |
| 2021 | $5,102 | $252,200 |
Find assessor info on the county website
Neighborhood: 18104
Nearby homes
- $440,300-- bd-- ba-- sqft368 Red Clover Ln, Allentown, PA 18104Off Market
- $490,4003 bd2 ba2k sqft352 Redclover Ln, Allentown, PA 18104Off Market
- $480,9003 bd2 ba1.9k sqft314 Redclover Ln, Allentown, PA 18104Off Market
- $444,5003 bd3 ba2k sqft340 Redclover Ln, Allentown, PA 18104Off Market
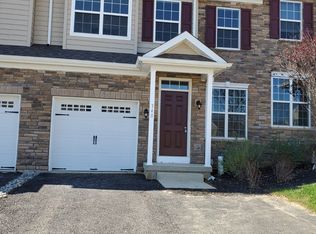
- $475,4003 bd2 ba2k sqft336 Redclover Ln, Allentown, PA 18104Off Market
- $478,7003 bd2 ba2k sqft308 Redclover Ln, Allentown, PA 18104Off Market
- $514,8003 bd3 ba2.6k sqft354 Redclover Ln, Allentown, PA 18104Off Market
- $473,6003 bd2 ba2k sqft342 Redclover Ln, Allentown, PA 18104Off Market
Nearby schools
GreatSchools rating
- 10/10Parkway Manor SchoolGrades: K-5Distance: 1.2 mi
- 8/10Springhouse Middle SchoolGrades: 6-8Distance: 1.9 mi
- 8/10Parkland Senior High SchoolGrades: 9-12Distance: 3.9 mi
Schools provided by the listing agent
- District: Parkland
Source: GLVR. This data may not be complete. We recommend contacting the local school district to confirm school assignments for this home.
Get a cash offer in 3 minutes
Find out how much your home could sell for in as little as 3 minutes with a no-obligation cash offer.
Estimated market value
$464,300
Get a cash offer in 3 minutes
Find out how much your home could sell for in as little as 3 minutes with a no-obligation cash offer.
Estimated market value
$464,300
- Pennsylvania
- Lehigh County
- Allentown
- 18104
- 312 Redclover Ln
Nearby cities
Nearby neighborhoods
Nearby zip codes
Other Allentown Topics
