Skip main navigation
For sale
  • $350,000

    312 Redmaple Ln #30, Brighton, MI 48116

    2beds
    2,520sqft
    : 
    $2,654/mo
    Get pre-qualified
    Condominium
    Built in 1995
    -- sqft lot
    $-- Zestimate®
    $139/sqft
    $285/mo HOA

    What's special

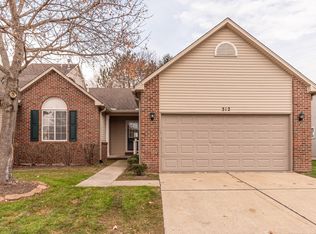
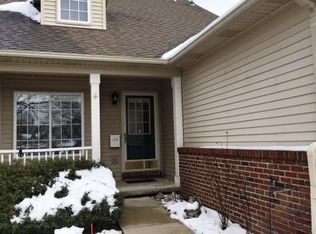
    Welcome to beautiful Woodfield Square. Minutes from downtown Brighton, shops, restaurants and parks. Highly sought after ranch with 2 beds and 2 baths, cathedral ceilings in the main living, dining area, fireplace, door wall to the private off street backyard, tons of storage and a dedicated first floor laundry. Large finished basement with half bath, extra storage and another living area. The HOA is very attentive and affordable.; Exterior windows, door-wall, roof, and basement walls that may leak are all covered making for a truly no maintenance lifestyle. Upgrades Include: Light fixtures and fans throughout the condo. Plank flooring throughout the condo except in the main bedroom(carpet). Hardware on all cabinets and doors. Granite tops on all cabinets. GE appliances, Stove(double oven with air fryer) Refrigerator(counter depth) Sensor Microwave, dishwasher(hidden buttons) GE Profile Washer and Dryer Sinks,faucets and supply lines Glass shower doors. Handicapped bars and tall toilets in bathrooms. Stainless steel utility tub in the utility room. Custom window covering throughout the condo. Professional painting and repairs on all the walls. Enlarged back deck with Timber Teck boards. Energy efficient Rheem air conditioner. Gas fireplace with blower and remote Finished basement with half bath, flex room and storage rooms with stationary wood storage shelves.
    2 days
    |
    210
    |
    11
    |

    Zillow last checked:

    Listing updated:

    Listed by:

    Daren M Degen 517-225-5262,

    Coldwell Banker Town & Country 517-225-5262

    Source: Realcomp II,MLS#: 20261061304MLS Logo

      Facts & features

      Interior

      Bedrooms & bathrooms
      • Bedrooms: 2
      • Bathrooms: 3
      • Full bathrooms: 2
      • 1/2 bathrooms: 1
      Primary bedroom
      • Level: Entry
      • Area: 315
      • Dimensions: 21 X 15
      Bedroom
      • Level: Entry
      • Area: 300
      • Dimensions: 20 X 15
      Primary bathroom
      • Level: Entry
      • Area: 231
      • Dimensions: 21 X 11
      Other
      • Level: Entry
      • Area: 315
      • Dimensions: 21 X 15
      Other
      • Level: Entry
      • Area: 96
      • Dimensions: 12 X 8
      Dining room
      • Level: Entry
      • Area: 110
      • Dimensions: 10 X 11
      Kitchen
      • Level: Entry
      • Area: 165
      • Dimensions: 15 X 11
      Living room
      • Level: Entry
      • Area: 378
      • Dimensions: 27 X 14
      Heating
      • Forced Air, Natural Gas
      Appliances
      • Included: Dishwasher, Disposal, Dryer, Free Standing Refrigerator, Ice Maker, Microwave, Washer, Water Softener Owned
      Features
      • Basement: Finished
      • Has fireplace: Yes
      • Fireplace features: Gas, Living Room
      Interior area
      • Total interior livable area: 2,520 sqft
      • Finished area above ground: 1,220
      • Finished area below ground: 1,300

      Property

      Parking
      • Total spaces: 2
      • Parking features: Two Car Garage, Attached
      • Attached garage spaces: 2
      Features
      • Levels: One Story Ground
      • Stories: 1
      • Entry location: GroundLevelwSteps
      • Patio & porch: Deck
      • Exterior features: Private Entrance
      Details
      • Parcel number: 1805101030
      • Special conditions: Short Sale No,Standard

      Construction

      Type & style
      • Home type: Condo
      • Architectural style: End Unit,Ranch
      • Property subtype: Condominium
      Materials
      • Brick, Vinyl Siding, Wood Siding
      • Foundation: Basement, Poured
      • Roof: Asphalt
      Condition
      • New construction: No
      • Year built: 1995

      Utilities & green energy

      • Sewer: Public Sewer
      • Water: Public
      • Utilities for property: Cable Available

      Community & HOA

      Community
      • Subdivision: WOODFIELD SQUARE
      HOA
      • Has HOA: Yes
      • Services included: Cable TV, Maintenance Grounds, Snow Removal, Trash
      • HOA fee: $285 monthly
      • HOA phone: 810-772-6372
      Location
      • Region: Brighton

      Financial & listing details

      • Price per square foot: $139/sqft
      • Tax assessed value: $145,700
      • Annual tax amount: $5,324
      • Date on market: 8/4/2026
      • Cumulative days on market: 2 days
      • Listing agreement: Exclusive Right To Sell
      • Listing terms: Cash,Conventional,Va Loan

        Estimated market value

        Not available

        Estimated sales range

        Not available

        Not available

        Price history

        DateEventPrice
        8/6/2026Listed for sale$350,000$139/sqft
        Source: Realcomp II #20261061304 Report a problem
        8/5/2026Pending sale$350,000$139/sqft
        Source: Realcomp II #20261061304 Report a problem
        8/5/2026Listed for sale$350,000$139/sqft
        Source: Realcomp II #20261061304 Report a problem

        Public tax history

        Tax history is unavailable.

        Monthly payment

        Est. payment

        Payment breakdown

        Explore the cost of this home by adjusting the details. Changes won't be saved.
        All calculations are estimates and provided by Zillow, Inc. for informational purposes only. Actual amounts may vary.
        HOA fees may include property taxes on listings classified as Co-Ops. Contact the listing agent and/or owner for fee details.
        Mortgage interest rates are dependent on a number of factors, including credit score, down payment, and repayment length. Interest rate data provided by Zillow Group Marketplace, Inc. as of 1/1/1970 from various mortgage lenders with which we have lead or other similar arrangements; the Estimated Payment is an average of those rates.
        See how much you could borrow to make a competitive offer.

        Climate risks

        Neighborhood: 48116

        Getting around

        23 / 100
        Car-Dependent
        35 / 100
        Somewhat Bikeable

        Nearby schools

        GreatSchools rating

        A local agent can set up tours, give advice and negotiate with sellers.

        Browse local experts

        Similar homes