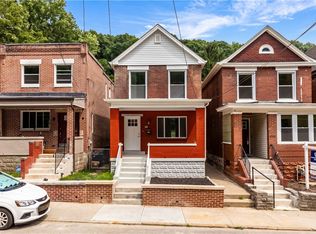
Welcome to 312 Renova Street, a fully renovated 2-bedroom, 1-bath single-family home that is move-in ready. Thoughtfully updated from top to bottom, this home offers both peace of mind and modern comfort. Every detail has been carefully considered, from new flooring throughout to a completely refreshed kitchen and bath. The bright and inviting first floor features custom metal handrails, a sun-filled front sunroom, spacious living room, full-size dining room, and a brand-new kitchen with granite countertops and new appliances. Step outside to enjoy the back deck and a fenced, level backyard, perfect for entertaining, pets, or gardening. Additional highlights include central air, washer and dryer, and upgraded insulation for year-round efficiency and comfort.
Located on a quiet cul-de-sac, this home offers the best of city convenience with neighborhood charm. Just minutes from Oakland, Downtown Pittsburgh, South Side, and the Waterfront in Homestead, with easy access to Routes 885 and 837, commuting is simple and convenient. Enjoy close proximity to Hazelwood Green, Pittsburgh’s rapidly growing technology and innovation hub featuring trails, riverfront access, community programming, and youth athletic fields. You’re also just steps from the Hazelwood business district, home to local favorites including La Gourmandine and other neighborhood shops and eateries.
Don’t miss the opportunity to own a beautifully updated home in one of Pittsburgh’s most exciting and evolving neighborhoods.
Sold for $187,500
Zillow last checked:
Listing updated:
Bought with:
Blair Kossis
COLDWELL BANKER REALTY
Source: WPMLS,MLS#: 1742532 Originating MLS: West Penn Multi-List
Originating MLS: West Penn Multi-ListPrice history
| Date | Event | Price |
|---|---|---|
| 8/12/2026 | Sold | $187,500-1.3%$162/sqft |
Source:  WPMLS #1742532 Report a problem WPMLS #1742532 Report a problem | ||
| 6/1/2026 | Pending sale | $190,000$164/sqft |
Source: WPMLS #1742532 Report a problem | ||
| 5/13/2026 | Contingent | $190,000$164/sqft |
Source: WPMLS #1742532 Report a problem | ||
| 3/6/2026 | Listed for sale | $190,000+55.1%$164/sqft |
Source: WPMLS #1742532 Report a problem | ||
| 1/27/2025 | Sold | $122,464+178.3%$106/sqft |
Source: Public Record Report a problem | ||
| 3/22/2021 | Sold | $44,000-26.5%$38/sqft |
Source: WPMLS #1479733 Report a problem | ||
| 12/22/2020 | Pending sale | $59,900$52/sqft |
Source: RE/MAX SELECT REALTY #1479733 Report a problem | ||
| 12/22/2020 | Contingent | $59,900$52/sqft |
Source: WPMLS #1479733 Report a problem | ||
| 12/11/2020 | Listed for sale | $59,900$52/sqft |
Source: RE/MAX SELECT REALTY #1479733 Report a problem | ||
Sell for more on Zillow
Get a Zillow Showcase℠ listing at no additional cost and you could sell for .
$187,800
2% more
+$3,756
With Zillow Showcase(estimated)
$191,556
