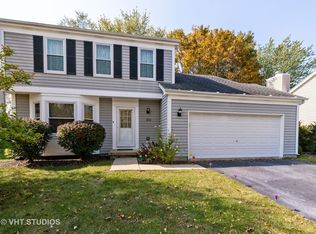
This ranch-style home is a rare find! With modern features and thoughtful updates, it's perfect for anyone seeking a blend of style and function. The vaulted ceilings throughout create an airy, spacious atmosphere, while the open layout flows effortlessly. The kitchen is a chef's dream with sleek maple cabinetry, granite countertops, pull outs, deep drawers, stainless steel appliances, and a moveable island for flexibility. Plus, the skylight adds extra natural light. The living room, hallway, and bedrooms are all finished with warm hardwood floors, giving the home a cozy feel. The family room boasts a stunning stone gas fireplace, ideal for chilly evenings. The primary bedroom is a retreat with a large walk-in closet, featuring built-ins for added convenience. With updates from 2014/15, you'll find modern amenities throughout, including solid six-panel doors. Elfa shelving in closets. Outside, the private backyard and large deck make for a great space to relax or entertain. Fully fenced yard for the pups or kids. Siding 2018. Exterior doors 2014. Situated on a peaceful court street, this home offers a serene environment and a perfect place to call your own. A short walk or bike ride to Hartman Park. It's truly a gem-don't miss out! Highly rated schools. This home falls into Stevenson H.S. District. 1.9 miles to Metra.
Closed
Zillow last checked:
Listing updated:
Bought with:
Peter Kourtis
Real 1 Realty
Source: MRED as distributed by MLS GRID,MLS#: 12276494
Price history
| Date | Event | Price |
|---|---|---|
| 6/23/2025 | Listing removed | $2,700$2/sqft |
Source: MRED as distributed by MLS GRID #12388060 Report a problem | ||
| 6/11/2025 | Listed for rent | $2,700$2/sqft |
Source: MRED as distributed by MLS GRID #12388060 Report a problem | ||
| 3/27/2025 | Sold | $355,000-4.1%$255/sqft |
Source:  MRED as distributed by MLS GRID #12276494 Report a problem MRED as distributed by MLS GRID #12276494 Report a problem | ||
| 2/24/2025 | Pending sale | $370,000$266/sqft |
Source: MRED as distributed by MLS GRID #12276494 Report a problem | ||
| 2/13/2025 | Contingent | $370,000$266/sqft |
Source: MRED as distributed by MLS GRID #12276494 Report a problem | ||
| 2/6/2025 | Listed for sale | $370,000+16%$266/sqft |
Source: MRED as distributed by MLS GRID #12276494 Report a problem | ||
| 11/21/2022 | Sold | $319,000$229/sqft |
Source: MRED as distributed by MLS GRID #11646198 Report a problem | ||
| 10/12/2022 | Contingent | $319,000$229/sqft |
Source: MRED as distributed by MLS GRID #11646198 Report a problem | ||
| 10/5/2022 | Listed for sale | $319,000+22.5%$229/sqft |
Source: MRED as distributed by MLS GRID #11646198 Report a problem | ||
| 6/18/2019 | Sold | $260,500+0.2%$187/sqft |
Source: Public Record Report a problem | ||
| 4/19/2019 | Listed for sale | $259,900$187/sqft |
Source: Home Sweet Home Ryan Realty #10346651 Report a problem | ||
| 4/19/2019 | Pending sale | $259,900$187/sqft |
Source: Home Sweet Home Ryan Realty #10346651 Report a problem | ||
| 4/17/2019 | Listed for sale | $259,900+19.5%$187/sqft |
Source: Home Sweet Home Ryan Realty #10346651 Report a problem | ||
| 7/29/2014 | Sold | $217,500-2.9%$156/sqft |
Source: Public Record Report a problem | ||
| 4/20/2014 | Pending sale | $224,000$161/sqft |
Source: Baird & Warner Real Estate #08584904 Report a problem | ||
| 4/15/2014 | Listed for sale | $224,000+36.6%$161/sqft |
Source: Baird & Warner Real Estate #08584904 Report a problem | ||
| 8/11/2000 | Sold | $164,000+9.7%$118/sqft |
Source: Public Record Report a problem | ||
| 2/9/1999 | Sold | $149,500+15.9%$108/sqft |
Source: Public Record Report a problem | ||
| 1/17/1996 | Sold | $129,000$93/sqft |
Source: Public Record Report a problem | ||
Get a cash offer in 3 minutes
Find out how much your home could sell for in as little as 3 minutes with a no-obligation cash offer.
Estimated market value
$399,200
