Why wait for new construction? Welcome to 312 Ridgewood Drive, a beautifully upgraded end-unit townhome in the award-winning Spring-Ford School District, ideally positioned on a premium east-facing homesite backing to private natural space. One of only a few homes in the sought-after community of the Enclave at Ridgewood with this level of privacy, it overlooks 87 acres of preserved land designated by the township for future park use. Built by Rouse Chamberlain, the home offers over 2,700 square feet of finished living space and the added benefit of a rare walkout basement. The main level features an open layout highlighted by recessed lighting and a cozy gas fireplace. The kitchen is designed for both everyday living and entertaining, with an oversized island with additional storage, tiled backsplash, and soft-close cabinetry. A 4-foot bump-out with a solarium/sunroom addition fills the space with natural light and leads to an oversized deck, ideal for relaxing while enjoying the wooded backdrop. Upstairs, the spacious primary suite offers a tray ceiling, custom window trim, and a ceiling fan, creating a comfortable retreat. The fully finished walkout basement (2022) provides additional flexible living space for a recreation room, home office, or guest area, with direct outdoor access and abundant natural light. Additional upgrades include concealed fire sprinklers on the first floor and basement, custom blinds, and ceiling fans throughout. Residents enjoy community amenities including a walking trail, tot lot playground, pavilion, bocce court, and fire pit. Combining privacy, thoughtful upgrades, and access to community amenities, this exceptional end-unit offers a rare opportunity to enjoy space, comfort, and scenic surroundings in one of the area’s most desirable neighborhoods.
Sold for $619,000
$619,000
312 Ridgewood Dr, Royersford, PA 19468
3beds
2,731sqft
Townhouse
Built in 2020
1,000 Square Feet Lot
$620,200 Zestimate®
$227/sqft
$3,437 Estimated rent
Home value
$620,200
$577,000 - $664,000
$3,437/mo
Zestimate® history
Owner options
List your home for rent
$3,437/mo
Rent Zestimate®
Find your next renter with Zillow Rental Manager. Plus, with online applications, you can quickly screen prospective tenants – for free.
$3,437/mo
Rent Zestimate®
Refinance and save
$4,782/mo
Est. payment
Refinancing to a lower rate could help reduce your monthly payments and save thousands over the life of the loan.
$4,782/mo
Est. payment
Explore your selling options
Work with a Zillow partner agent
Leverage their expertise and Zillow's premium Showcase listings to get your home seen by more buyers.
Get startedList with your own agent
Get your home in front of millions of buyers by listing it on Zillow.
Learn how to do itSell it yourself
Take full control of how buyers see your home on Zillow by listing For Sale by Owner (FSBO).
List your homeWhat's special
Fully finished walkout basementDirect outdoor accessRare walkout basementAbundant natural lightCustom blindsOpen layoutRecessed lighting
Zillow last checked:
Listing updated:
Listed by:
Zander Meisner 847-507-4812,
BHHS Fox & Roach-Haverford,
Co-Listing Team: Robin Gordon Group, Co-Listing Agent: Robin R. Gordon 610-246-2280,
BHHS Fox & Roach-Haverford
Bought with:
Daryl Tillman, RS302939
Daryl Tillman Realty Group
Source: Bright MLS,MLS#: PAMC2170766
Facts & features
Interior
Bedrooms & bathrooms
- Bedrooms: 3
- Bathrooms: 3
- Full bathrooms: 2
- 1/2 bathrooms: 1
- Main level bathrooms: 1
Rooms
- Room types: Dining Room, Primary Bedroom, Bedroom 2, Bedroom 3, Family Room, Foyer, Laundry, Office, Recreation Room, Bathroom 2, Primary Bathroom
Primary bedroom
- Level: Upper
Bedroom 2
- Level: Upper
Bedroom 3
- Level: Upper
Primary bathroom
- Level: Upper
Bathroom 2
- Level: Upper
Dining room
- Level: Main
Family room
- Level: Main
Foyer
- Level: Main
Laundry
- Level: Upper
Office
- Level: Lower
Recreation room
- Level: Lower
Heating
- Central, Natural Gas
Cooling
- Central Air, Electric
Appliances
- Included: Microwave, Built-In Range, Dishwasher, Disposal, Freezer, Ice Maker, Oven, Oven/Range - Gas, Water Heater, Gas Water Heater
- Laundry: Laundry Room
Features
- Soaking Tub, Bathroom - Tub Shower, Breakfast Area, Built-in Features, Ceiling Fan(s), Dining Area, Family Room Off Kitchen, Open Floorplan, Eat-in Kitchen, Kitchen Island, Pantry, Recessed Lighting, Walk-In Closet(s)
- Flooring: Carpet
- Windows: Window Treatments
- Basement: Finished,Walk-Out Access,Heated
- Number of fireplaces: 1
- Fireplace features: Gas/Propane
Interior area
- Total structure area: 2,731
- Total interior livable area: 2,731 sqft
- Finished area above ground: 2,081
- Finished area below ground: 650
Property
Parking
- Total spaces: 2
- Parking features: Garage Door Opener, Attached
- Attached garage spaces: 2
Accessibility
- Accessibility features: None
Features
- Levels: Two
- Stories: 2
- Pool features: None
Lot
- Size: 1,000 Square Feet
Details
- Additional structures: Above Grade, Below Grade
- Parcel number: 610003168334
- Zoning: 1101 RES: 1 FAM
- Special conditions: Standard
Construction
Type & style
- Home type: Townhouse
- Architectural style: Traditional
- Property subtype: Townhouse
Materials
- Vinyl Siding
- Foundation: Concrete Perimeter
- Roof: Asphalt
Condition
- Excellent
- New construction: No
- Year built: 2020
- Major remodel year: 2022
Details
- Builder model: Sutton
- Builder name: Rouse Chamberlain
Utilities & green energy
- Electric: 200+ Amp Service
- Sewer: Public Sewer
- Water: Public
Community & HOA
Community
- Subdivision: Enclave At Ridgewood
HOA
- Has HOA: Yes
- Amenities included: Bike Trail, Common Grounds, Jogging Path, Tot Lots/Playground
- Services included: Common Area Maintenance, Maintenance Grounds, Trash, Snow Removal
- HOA fee: $565 quarterly
- HOA name: ENCLAVE AT RIDGEWOOD
Location
- Region: Royersford
- Municipality: UPPER PROVIDENCE TWP
Financial & listing details
- Price per square foot: $227/sqft
- Tax assessed value: $169,030
- Annual tax amount: $6,966
- Date on market: 3/19/2026
- Listing agreement: Exclusive Right To Sell
- Listing terms: Conventional,Cash
- Inclusions: Fridge, Garage Storage Racks
- Exclusions: Washer, Dryer, Chest Freezer, Powder Room Mounted Cabinet
- Ownership: Fee Simple
Price history
| Date | Event | Price |
|---|---|---|
| 5/7/2026 | Sold | $619,000+6.7%$227/sqft |
Source:  Bright MLS #PAMC2170766 Report a problem Bright MLS #PAMC2170766 Report a problem | ||
| 3/23/2026 | Pending sale | $580,000$212/sqft |
Source: Bright MLS #PAMC2170766 Report a problem | ||
| 3/19/2026 | Listed for sale | $580,000+41.1%$212/sqft |
Source: Bright MLS #PAMC2170766 Report a problem | ||
| 12/18/2020 | Sold | $411,065$151/sqft |
Source: Public Record Report a problem | ||
Public tax history
| Year | Property taxes | Tax assessment |
|---|---|---|
| 2025 | $6,794 +10% | $169,030 +4% |
| 2024 | $6,176 | $162,530 |
| 2023 | $6,176 +6.9% | $162,530 |
| 2022 | $5,778 +7033.4% | $162,530 +6644% |
| 2021 | $81 | $2,410 |
Find assessor info on the county website
Neighborhood: 19468
Nearby homes
- $551,1003 bd3 ba2.6k sqft306 Ridgewood Dr, Royersford, PA 19468Off Market
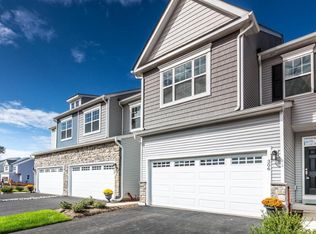
- $565,6002 bd2 ba2.3k sqft304 Ridgewood Dr, Royersford, PA 19468Off Market
- $643,6003 bd3 ba2.6k sqft306 Ridgewood Dr #306, Royersford, PA 19468Off Market
- $541,8003 bd3 ba2.3k sqft308 Ridgewood Dr, Royersford, PA 19468Off Market

- $566,2003 bd4 ba2.3k sqft302 Ridgewood Dr, Royersford, PA 19468Off Market
- $598,9003 bd3 ba2.6k sqft310 Ridgewood Dr, Royersford, PA 19468Off Market
- $558,3003 bd2 ba2.2k sqft401 Ridgewood Dr, Royersford, PA 19468Off Market
- $528,9003 bd2 ba2.1k sqft330 Ridgewood Dr, Royersford, PA 19468Off Market
Nearby schools
GreatSchools rating
- 8/10Upper Providence El SchoolGrades: K-4Distance: 1.2 mi
- 9/10Spring-Ford Middle School 7th Grade CenterGrades: 7Distance: 1.2 mi
- 9/10Spring-Ford Senior High School 10-12 Grade CenterGrades: 9-12Distance: 1.8 mi
Schools provided by the listing agent
- Elementary: Upper Providence
- Middle: Spring-frd
- High: Spring-ford Senior
- District: Spring-ford Area
Source: Bright MLS. This data may not be complete. We recommend contacting the local school district to confirm school assignments for this home.
Get a cash offer in 3 minutes
Find out how much your home could sell for in as little as 3 minutes with a no-obligation cash offer.
Estimated market value
$620,200
Get a cash offer in 3 minutes
Find out how much your home could sell for in as little as 3 minutes with a no-obligation cash offer.
Estimated market value
$620,200
- Pennsylvania
- Montgomery County
- Collegeville
- 19468
- 312 Ridgewood Dr
