Skip main navigation
Sold for $450,000
  • $450,000

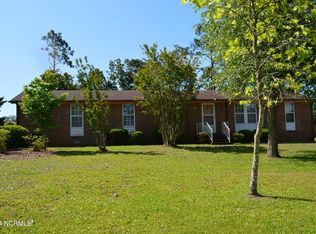
    312 Rollingwood Drive, Newport, NC 28570

    3beds
    1,220sqft
    Single Family Residence
    Built in 1984
    0.71 Acres Lot
    $465,200 Zestimate®
    $369/sqft
    $1,956 Estimated rent

    Home value

    $465,200

    $442,000 - $488,000

    $1,956/mo

    Zestimate® history
    Loading
    Loading...

    Owner options

    List your home for rent

    $1,956/mo

    Rent Zestimate®

    Find your next renter with Zillow Rental Manager. Plus, with online applications, you can quickly screen prospective tenants – for free.

    Learn more

    $1,956/mo

    Rent Zestimate®

    Refinance and save

    $2,639/mo

    Est. payment

    Refinancing to a lower rate could help reduce your monthly payments and save thousands over the life of the loan.

    See today's rates

    $2,639/mo

    Est. payment

    Explore your selling options

    Work with a Zillow partner agent

    Leverage their expertise and Zillow's premium Showcase listings to get your home seen by more buyers.

    Get started

    List with your own agent

    Get your home in front of millions of buyers by listing it on Zillow.

    Learn how to do it

    Sell it yourself

    Take full control of how buyers see your home on Zillow by listing For Sale by Owner (FSBO).

    List your home

    What's special

    Welcome to 312 Rollingwood Drive—where coastal living meets everyday comfort. Nestled on the tranquil shores of Broad Creek, this newly updated 3-bedroom, 2-bath home offers direct access to the Intracoastal Waterway, making it a dream for boaters and water lovers alike. Imagine launching your boat from your private dock and lift, then cruising to nearby Crystal Coast beaches or charming waterfront towns like Swansboro and Beaufort. The home features a newly installed HVAC system, encapsulated crawlspace with dehumidifier, and a new water heater—ensuring optimal climate control and energy efficiency. Inside, enjoy fresh paint, new flooring, updated faucets, new toilets, and LED lighting throughout. The in-law suite provides added flexibility for guests or extended family. Outdoor living is elevated with dual back decks and a large backyard, ideal for gatherings or quiet evenings by the water. Located in a peaceful neighborhood halfway between Morehead City and Cape Carteret, you're just 30 minutes from Crystal Coast beaches and 20 minutes from historic Swansboro. This property offers not just a home, but a lifestyle—anchored in convenience, comfort, and coastal charm.

    Zillow last checked:

    Listing updated:

    Listed by:

    Lee Couch 256-497-1519,

    Weichert Realtors At Wave's Edge,

    Lisa L Lee,

    Weichert Realtors At Wave's Edge

    Bought with:

    Darcel Browning, 335689

    Coldwell Banker Sea Coast Adv EI

    Source: Hive MLS,MLS#: 100536586MLS LogoOriginating MLS: Carteret County Association of Realtors

    Facts & features

    Interior

    Bedrooms & bathrooms
    • Bedrooms: 3
    • Bathrooms: 2
    • Full bathrooms: 2
    Rooms
    • Room types: Master Bedroom, Bedroom 1, Bedroom 2, Living Room, Dining Room, Studio, Bonus Room
    Primary bedroom
    • Level: Main
    • Dimensions: 12 x 14
    Bedroom 1
    • Level: Main
    • Dimensions: 10 x 14
    Bedroom 2
    • Level: Main
    • Dimensions: 10 x 18
    Bonus room
    • Description: In-law suite
    • Level: Main
    • Dimensions: 12 x 12
    Dining room
    • Level: Main
    • Dimensions: 10 x 9
    Kitchen
    • Level: Main
    • Dimensions: 13 x 9
    Living room
    • Level: Main
    • Dimensions: 20 x 14
    Other
    • Description: In-law suite
    • Level: Main
    • Dimensions: 18 x 18
    Heating
    • Heat Pump, Electric
    Cooling
    • Central Air, Heat Pump
    Appliances
    • Included: Electric Oven, Washer, Refrigerator, Dryer, Dishwasher
    • Laundry: Dryer Hookup, Washer Hookup, In Kitchen
    Features
    • Whole-Home Generator, Apt/Suite, Gas Log
    • Flooring: LVT/LVP
    • Basement: None
    • Attic: Access Only,Partially Floored,Pull Down Stairs
    • Has fireplace: Yes
    • Fireplace features: Gas Log
    Interior area
    • Total structure area: 1,220
    • Total interior livable area: 1,220 sqft

    Property

    Parking
    • Total spaces: 4
    • Parking features: Garage Faces Front, Concrete, Garage Door Opener
    • Attached garage spaces: 1
    • Uncovered spaces: 3
    Accessibility
    • Accessibility features: None
    Features
    • Levels: One
    • Stories: 1
    • Patio & porch: Deck
    • Fencing: None
    • Has view: Yes
    • View description: Creek/Stream
    • Has water view: Yes
    • Water view: Creek/Stream
    • Waterfront features: Boat Lift
    • Frontage type: Creek
    Lot
    • Size: 0.71 Acres
    • Features: Boat Slip, Boat Dock, Boat Lift
    Details
    • Parcel number: 631604729432000
    • Zoning: R
    • Special conditions: Standard

    Construction

    Type & style
    • Home type: SingleFamily
    • Property subtype: Single Family Residence
    Materials
    • Brick Veneer
    • Foundation: Block, Crawl Space
    • Roof: Metal
    Condition
    • New construction: No
    • Year built: 1984

    Utilities & green energy

    • Water: Well
    • Utilities for property: Cable Available
    Green energy
    • Green verification: None
    • Energy efficient items: Lighting

    Community & HOA

    Community
    • Subdivision: Rollingwood Acres
    HOA
    • Has HOA: No
    Location
    • Region: Newport

    Financial & listing details

    • Price per square foot: $369/sqft
    • Tax assessed value: $255,866
    • Annual tax amount: $1,594
    • Date on market: 10/16/2025
    • Cumulative days on market: 110 days
    • Listing agreement: Exclusive Right To Sell
    • Listing terms: Cash,Conventional,FHA,USDA Loan,VA Loan

    Price history

    DateEventPrice
    3/12/2026Pending sale$485,900+8%$398/sqft
    Source: Hive MLS #100536586 Report a problem
    3/5/2026Sold$450,000-7.4%$369/sqft
    Source: Hive MLS #100536586 Report a problem
    2/6/2026Contingent$485,900$398/sqft
    Source: Hive MLS #100536586 Report a problem
    1/14/2026Price change$485,900-2.8%$398/sqft
    Source: Hive MLS #100536586 Report a problem
    10/16/2025Listed for sale$499,900$410/sqft
    Source: Hive MLS #100536586 Report a problem

    Public tax history

    YearProperty taxesTax assessment
    2025$1,594 +30.3%$490,589 +91.7%
    2024$1,224 -5.7%$255,866
    2023$1,298 +2%$255,866
    2022$1,272 +4.2%$255,866 +8.1%
    2021$1,221 $236,662 -7.5%
    2020-- $255,866 +26.9%
    2019$802 $201,694
    2017$802 -17.1%$201,694
    2016$967 $201,694
    2015$967 +6.7%$201,694 -3.5%
    2014$906 $208,958
    2013-- $208,958
    2012-- --
    2011-- --
    2010-- $289,273
    2009-- $289,273
    Find assessor info on the county website

    Neighborhood: Broad Creek

    Nearby schools

    GreatSchools rating
    Schools provided by the listing agent
    • Elementary: Bogue Sound
    • Middle: Broad Creek
    • High: Croatan

    Source: Hive MLS. This data may not be complete. We recommend contacting the local school district to confirm school assignments for this home.

    Get a cash offer in 3 minutes
    Find out how much your home could sell for in as little as 3 minutes with a no-obligation cash offer.
    Estimated market value
    $465,200
    Get a cash offer in 3 minutes
    Find out how much your home could sell for in as little as 3 minutes with a no-obligation cash offer.
    Estimated market value
    $465,200