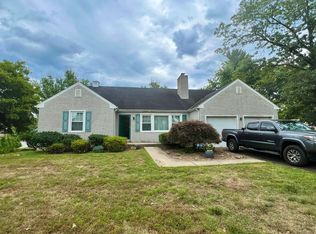
Nestled in a charming North Wales neighborhood, this Cape Cod gem on over half an acre blends character and modern comfort. The spacious living room stuns with cathedral ceiling, skylight & toasty propane stove. The renovated kitchen features antique white cabinets, granite counters, herringbone hardwood floors, sleek stainless steel appliances & newer French doors to deck. You’ll love entertaining in the dining room that opens to both the kitchen & living room. Convenient main floor laundry room features a double sink, two large storage closets & plenty of room for an office nook. The spacious primary bedroom with three closets and a full bath are on the first floor and upstairs you’ll find two more bedrooms and a full bath. Enjoy some time outdoors while relaxing on the covered front porch or the spacious rear deck. Other features you’ll enjoy include a storage shed, flat back yard, 2 car garage with epoxy floor, workbench & loft storage. A perfect blend of space, style & location!
Sold for $525,000
$525,000
312 Royal Ave, North Wales, PA 19454
3beds
1,955sqft
Single Family Residence
Built in 1983
0.55 Acres Lot
$511,900 Zestimate®
$269/sqft
$3,174 Estimated rent
Home value
$511,900
$486,000 - $537,000
$3,174/mo
Zestimate® history
Owner options
List your home for rent
$3,174/mo
Rent Zestimate®
Find your next renter with Zillow Rental Manager. Plus, with online applications, you can quickly screen prospective tenants – for free.
$3,174/mo
Rent Zestimate®
Refinance and save
$3,430/mo
Est. payment
Refinancing to a lower rate could help reduce your monthly payments and save thousands over the life of the loan.
$3,430/mo
Est. payment
Explore your selling options
Work with a Zillow partner agent
Leverage their expertise and Zillow's premium Showcase listings to get your home seen by more buyers.
Get startedList with your own agent
Get your home in front of millions of buyers by listing it on Zillow.
Learn how to do itSell it yourself
Take full control of how buyers see your home on Zillow by listing For Sale by Owner (FSBO).
List your homeWhat's special
Sleek stainless steel appliancesSpacious rear deckRenovated kitchenStorage shedCovered front porchOver half an acreMain floor laundry room
Zillow last checked:
Listing updated:
Listed by:
Caleb Knecht 484-995-1591,
Keller Williams Elite
Bought with:
Brettney Gunning-Rausch, RS282344
RE/MAX Central - Lansdale
Source: Bright MLS,MLS#: PAMC2167552
Facts & features
Interior
Bedrooms & bathrooms
- Bedrooms: 3
- Bathrooms: 2
- Full bathrooms: 2
- Main level bathrooms: 1
- Main level bedrooms: 1
Basement
- Area: 0
Heating
- Baseboard, Heat Pump, Electric
Cooling
- Central Air, Electric
Appliances
- Included: Electric Water Heater
- Laundry: Main Level
Features
- Has basement: No
- Has fireplace: No
Interior area
- Total structure area: 1,955
- Total interior livable area: 1,955 sqft
- Finished area above ground: 1,955
- Finished area below ground: 0
Property
Parking
- Total spaces: 8
- Parking features: Inside Entrance, Storage, Garage Faces Front, Asphalt, Attached, Driveway
- Attached garage spaces: 2
- Uncovered spaces: 6
Accessibility
- Accessibility features: None
Features
- Levels: One and One Half
- Stories: 1.5
- Patio & porch: Deck, Porch
- Pool features: None
Lot
- Size: 0.55 Acres
- Dimensions: 150.00 x 0.00
- Features: Level
Details
- Additional structures: Above Grade, Below Grade
- Parcel number: 560007837009
- Zoning: 1101 RES: 1 FAM
- Zoning description: Residential
- Special conditions: Standard
Construction
Type & style
- Home type: SingleFamily
- Architectural style: Cape Cod
- Property subtype: Single Family Residence
Materials
- Vinyl Siding
- Foundation: Slab
Condition
- New construction: No
- Year built: 1983
Utilities & green energy
- Sewer: Public Sewer
- Water: Public
Community & HOA
Community
- Subdivision: None Available
HOA
- Has HOA: No
Location
- Region: North Wales
- Municipality: UPPER GWYNEDD TWP
Financial & listing details
- Price per square foot: $269/sqft
- Tax assessed value: $151,500
- Annual tax amount: $5,726
- Date on market: 2/12/2026
- Listing agreement: Exclusive Right To Sell
- Inclusions: Washer, Dryer, Fridge, Microwave
- Exclusions: Propane Tanks
- Ownership: Fee Simple
Price history
| Date | Event | Price |
|---|---|---|
| 4/27/2026 | Sold | $525,000$269/sqft |
Source:  Bright MLS #PAMC2167552 Report a problem Bright MLS #PAMC2167552 Report a problem | ||
| 3/20/2026 | Pending sale | $525,000$269/sqft |
Source: Bright MLS #PAMC2167552 Report a problem | ||
| 3/19/2026 | Price change | $525,000-4.5%$269/sqft |
Source: Bright MLS #PAMC2167552 Report a problem | ||
| 2/27/2026 | Price change | $550,000-4.3%$281/sqft |
Source: Bright MLS #PAMC2167552 Report a problem | ||
| 2/12/2026 | Listed for sale | $575,000$294/sqft |
Source: Bright MLS #PAMC2167552 Report a problem | ||
Public tax history
| Year | Property taxes | Tax assessment |
|---|---|---|
| 2025 | $5,785 +5.7% | $151,500 |
| 2024 | $5,475 | $151,500 |
| 2023 | $5,475 +7.2% | $151,500 |
| 2022 | $5,109 +2.7% | $151,500 |
| 2021 | $4,974 +2.7% | $151,500 |
| 2020 | $4,845 +1.8% | $151,500 |
| 2019 | $4,757 +2.7% | $151,500 |
| 2018 | $4,630 +2.9% | $151,500 |
| 2017 | $4,498 +2% | $151,500 |
| 2016 | $4,408 +2.6% | $151,500 |
| 2015 | $4,295 +5.5% | $151,500 |
| 2014 | $4,071 +1.4% | $151,500 |
| 2013 | $4,013 +1.4% | $151,500 |
| 2012 | $3,957 +1.8% | $151,500 |
| 2011 | $3,887 +2.5% | $151,500 |
| 2010 | $3,794 +3.3% | $151,500 |
| 2009 | $3,673 +3.7% | $151,500 |
| 2008 | $3,542 +2.2% | -- |
| 2007 | $3,466 +3% | -- |
| 2006 | $3,364 +5.2% | -- |
| 2005 | $3,198 +1.1% | -- |
| 2004 | $3,163 | -- |
| 2003 | $3,163 | -- |
| 2002 | $3,163 +6.6% | -- |
| 2000 | $2,966 +1.3% | -- |
| 1999 | $2,927 | -- |
Find assessor info on the county website
Neighborhood: 19454
Nearby homes
- $369,0003 bd1 ba1k sqft306 Royal Ave, North Wales, PA 19454Off Market
- $602,7003 bd2 ba2k sqft911 E Prospect Ave, North Wales, PA 19454Off Market
- $295,0001 bd1 ba-- sqft911B E Prospect Ave, North Wales, PA 19454Off Market

- $418,6004 bd2 ba1.6k sqft907 E Prospect Ave, North Wales, PA 19454Off Market
- $751,2004 bd3 ba2.6k sqft316 Royal Ave, North Wales, PA 19454Off Market
- $469,3004 bd1 ba1.7k sqft302 Royal Ave, North Wales, PA 19454Off Market
- $352,5001 bd1 ba1.2k sqft905 E Prospect Ave, North Wales, PA 19454Off Market
- $688,7004 bd2 ba3.4k sqft915 E Prospect Ave, North Wales, PA 19454Off Market
Nearby schools
GreatSchools rating
- 8/10North Wales El SchoolGrades: K-6Distance: 0.4 mi
- 10/10Pennbrook Middle SchoolGrades: 7-9Distance: 0.6 mi
- 9/10North Penn Senior High SchoolGrades: 10-12Distance: 3.2 mi
Schools provided by the listing agent
- District: North Penn
Source: Bright MLS. This data may not be complete. We recommend contacting the local school district to confirm school assignments for this home.
Get a cash offer in 3 minutes
Find out how much your home could sell for in as little as 3 minutes with a no-obligation cash offer.
Estimated market value
$511,900
Get a cash offer in 3 minutes
Find out how much your home could sell for in as little as 3 minutes with a no-obligation cash offer.
Estimated market value
$511,900
- Pennsylvania
- Montgomery County
- North Wales
- 19454
- 312 Royal Ave
Nearby cities
Nearby zip codes
Other North Wales Topics
