Skip main navigation
Closed
  • $560,000

    312 Royal Windsor Dr, Midland, NC 28107

    3beds
    2,511sqft
    Single Family Residence
    Built in 2013
    0.71 Acres Lot
    $587,100 Zestimate®
    $223/sqft
    $2,798 Estimated rent

    Home value

    $587,100

    $558,000 - $616,000

    $2,798/mo

    Zestimate® history
    Loading
    Loading...

    Owner options

    List your home for rent

    $2,798/mo

    Rent Zestimate®

    Find your next renter with Zillow Rental Manager. Plus, with online applications, you can quickly screen prospective tenants – for free.

    Learn more

    $2,798/mo

    Rent Zestimate®

    Refinance and save

    $3,590/mo

    Est. payment

    Refinancing to a lower rate could help reduce your monthly payments and save thousands over the life of the loan.

    See today's rates

    $3,590/mo

    Est. payment

    Explore your selling options

    Work with a Zillow partner agent

    Leverage their expertise and Zillow's premium Showcase listings to get your home seen by more buyers.

    Get started

    List with your own agent

    Get your home in front of millions of buyers by listing it on Zillow.

    Learn how to do it

    Sell it yourself

    Take full control of how buyers see your home on Zillow by listing For Sale by Owner (FSBO).

    List your home

    What's special

    Private poolPool houseLarge pantryDining roomPlentiful storageGranite countertopsRocking chair front porch
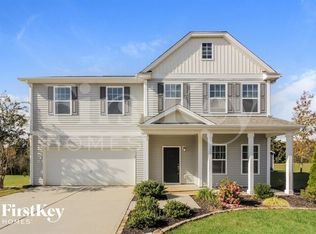
    Lovely, well-maintained home on a large property with an in-ground pool, conveniently located in Midland. Rocking chair front porch welcomes you into this desirable floor plan. Kitchen features plentiful storage, granite countertops, stainless appliances, an island with seating and large pantry. Adjacent family room, dining room and butler's pantry are perfect for relaxing or entertaining. Office with French doors is ideal for those working from home. Spacious primary bedroom with sitting area, walk-in closet and ensuite that includes dual sinks, separate shower and soaking tub. There are two additional bedrooms, a full bathroom, loft and convenient laundry. Enjoy the backyard oasis with your own private pool, pool house, extended patio, 30 x 40 workshop and fully fenced yard. Two-car attached garage, extended driveway and gravel area for additional parking. Country setting, but close to everything Cabarrus County and the greater Charlotte area has to offer.

    Zillow last checked:

    Listing updated:

    Listed by:

    Pete Dorninger peter.dorninger@redfin.com,

    Redfin Corporation

    Bought with:

    Cynthia Wiley

    Better Homes and Gardens Real Estate Paracle

    Source: Canopy MLS as distributed by MLS GRID,MLS#: 4061638MLS Logo

    Facts & features

    Interior

    Bedrooms & bathrooms
    • Bedrooms: 3
    • Bathrooms: 3
    • Full bathrooms: 2
    • 1/2 bathrooms: 1
    Primary bedroom
    • Level: Upper
    Bedroom s
    • Level: Upper
    Bathroom half
    • Level: Main
    Bathroom full
    • Level: Upper
    Dining room
    • Level: Main
    Family room
    • Level: Main
    Kitchen
    • Level: Main
    Laundry
    • Level: Upper
    Loft
    • Level: Upper
    Office
    • Level: Main
    Other
    • Level: Upper
    Heating
    • Heat Pump, Zoned
    Cooling
    • Ceiling Fan(s), Central Air, Zoned
    Appliances
    • Included: Dishwasher, Disposal, Electric Range, Electric Water Heater, Microwave, Plumbed For Ice Maker, Self Cleaning Oven
    • Laundry: Electric Dryer Hookup, Laundry Room, Upper Level
    Features
    • Attic Other, Breakfast Bar, Drop Zone, Soaking Tub, Kitchen Island, Open Floorplan, Pantry, Walk-In Closet(s), Walk-In Pantry
    • Flooring: Carpet, Hardwood, Tile, Vinyl
    • Doors: Storm Door(s)
    • Has basement: No
    • Attic: Other
    Interior area
    • Total structure area: 2,511
    • Total interior livable area: 2,511 sqft
    • Finished area above ground: 2,511
    • Finished area below ground: 0

    Property

    Parking
    • Total spaces: 2
    • Parking features: Driveway, Attached Garage, Garage Faces Front, RV Access/Parking, Garage on Main Level
    • Attached garage spaces: 2
    • Has uncovered spaces: Yes
    Features
    • Levels: Two
    • Stories: 2
    • Patio & porch: Covered, Front Porch, Patio
    • Has private pool: Yes
    • Pool features: In Ground
    • Fencing: Back Yard,Fenced,Full
    Lot
    • Size: 0.71 Acres
    • Dimensions: 122 x 243 x 129 x 250
    Living quarters
    • Secondary features: Exterior Not Connected,Main Level,Separate Entrance
    Details
    • Additional structures: Workshop
    • Parcel number: 55330917660000
    • Zoning: SFR
    • Special conditions: Standard

    Construction

    Type & style
    • Home type: SingleFamily
    • Architectural style: Transitional
    • Property subtype: Single Family Residence
    Materials
    • Brick Partial, Vinyl
    • Foundation: Slab
    Condition
    • New construction: No
    • Year built: 2013

    Utilities & green energy

    • Sewer: Septic Installed
    • Water: City

    Community & HOA

    Community
    • Security: Carbon Monoxide Detector(s), Security System, Smoke Detector(s)
    • Subdivision: Wyndham Estates
    HOA
    • Has HOA: Yes
    • HOA fee: $200 annually
    Location
    • Region: Midland

    Financial & listing details

    • Price per square foot: $223/sqft
    • Tax assessed value: $315,170
    • Annual tax amount: $4,134
    • Date on market: 9/8/2023
    • Cumulative days on market: 5 days
    • Listing terms: Cash,Conventional,FHA,USDA Loan,VA Loan
    • Exclusions: TV wall mounts. Outdoor cameras.
    • Road surface type: Concrete, Paved

    Price history

    DateEventPrice
    10/12/2023Sold$560,000-0.9%$223/sqft
    Source: Canopy MLS as distributed by MLS GRID #4061638 Report a problem
    9/8/2023Listed for sale$565,000+117.3%$225/sqft
    Source: Canopy MLS as distributed by MLS GRID #4061638 Report a problem
    3/26/2018Sold$260,000+2%$104/sqft
    Source: Canopy MLS as distributed by MLS GRID #3366035 Report a problem
    3/6/2018Pending sale$255,000$102/sqft
    Source: Allen Tate Concord #3366035 Report a problem
    3/3/2018Listed for sale$255,000+21.4%$102/sqft
    Source: Allen Tate Concord #3366035 Report a problem
    2/19/2014Sold$210,000-6.7%$84/sqft
    Source: Public Record Report a problem
    8/7/2013Price change$225,000-1.4%$90/sqft
    Source: True Homes, LLC #2169061 Report a problem
    7/13/2013Listed for sale$228,130+1040.6%$91/sqft
    Source: True Homes, LLC #2133982 Report a problem
    2/6/2013Sold$20,000$8/sqft
    Source: Public Record Report a problem

    Public tax history

    YearProperty taxesTax assessment
    2025$4,134 $532,770
    2024$4,134 +36.6%$532,770 +69%
    2023$3,026 +10.1%$315,170 +10.1%
    2022$2,749 $286,310
    2021$2,749 +19.3%$286,310 +19.3%
    2019$2,303 +21.8%$239,910 +14.2%
    2018$1,890 $210,030
    2017$1,890 $210,030 +11.1%
    2016$1,890 $189,030
    2015$1,890 +966.1%$189,030
    2014$177 $189,030
    Find assessor info on the county website

    Neighborhood: 28107

    Nearby schools

    GreatSchools rating
    Schools provided by the listing agent
    • Elementary: Bethel
    • Middle: C.C. Griffin
    • High: Central Cabarrus

    Source: Canopy MLS as distributed by MLS GRID. This data may not be complete. We recommend contacting the local school district to confirm school assignments for this home.

    Get a cash offer in 3 minutes
    Find out how much your home could sell for in as little as 3 minutes with a no-obligation cash offer.
    Estimated market value
    $587,100
    Get a cash offer in 3 minutes
    Find out how much your home could sell for in as little as 3 minutes with a no-obligation cash offer.
    Estimated market value
    $587,100