Skip main navigation
Sold for $2,130,000
  • Listed by: First Team Real Estate • Sue La Bounty • Contact: 562-930-3554
    Bought with: Keller Williams Coastal Prop.
    $2,130,000

    312 Roycroft Ave, Long Beach, CA 90814

    4beds
    3,232sqft
    Single Family Residence
    Built in 1992
    6,555 Square Feet Lot
    $2,295,100 Zestimate®
    $659/sqft
    $5,614 Estimated rent

    Home value

    $2,295,100

    $2.16M - $2.46M

    $5,614/mo

    Zestimate® history
    Loading
    Loading...

    Owner options

    List your home for rent

    $5,614/mo

    Rent Zestimate®

    Find your next renter with Zillow Rental Manager. Plus, with online applications, you can quickly screen prospective tenants – for free.

    Learn more

    $5,614/mo

    Rent Zestimate®

    Refinance and save

    $13,663/mo

    Est. payment

    Refinancing to a lower rate could help reduce your monthly payments and save thousands over the life of the loan.

    See today's rates

    $13,663/mo

    Est. payment

    Explore your selling options

    Work with a Zillow partner agent

    Leverage their expertise and Zillow's premium Showcase listings to get your home seen by more buyers.

    Get started

    List with your own agent

    Get your home in front of millions of buyers by listing it on Zillow.

    Learn how to do it

    Sell it yourself

    Take full control of how buyers see your home on Zillow by listing For Sale by Owner (FSBO).

    List your home

    What's special

    Colorado lagoonLarge bonus roomSpacious backyardOutdoor balconyVersatile office spaceWell-appointed hall bathPlenty of room
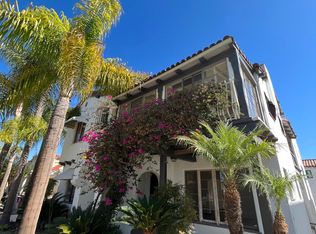
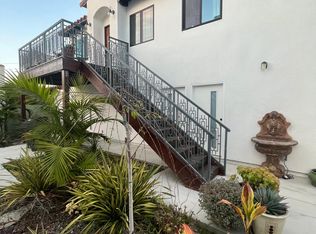
    Nestled in one of Long Beach's most coveted neighborhoods, this expansive Mediterranean-inspired family home exudes elegance and charm from the moment you step into the impressive foyer. The grand entrance opens directly to the living room, boasting over 20-foot ceilings and a stunning wall of windows that frame the wood-burning fireplace, flooding the space with an abundance of natural light. Adjacent to the living room, the formal dining area offers a perfect setting for hosting gatherings and special occasions. The kitchen features granite countertops, a cozy breakfast nook, double oven, and ample storage space, making it a chef's delight. A cozy family room, complete with built-in bookcases and sliding glass doors, leads you to the spacious backyard, providing plenty of room for outdoor enjoyment and playtime for kids. Additionally, the first floor offers a powder room and a versatile office space that could easily serve as a bedroom, boasting custom built-in cabinetry and an attached full bath. Ascending the split double staircase to the upper level, you'll find a large bonus room with closets and an outdoor balcony, perfect for relaxing or entertaining. Two secondary bedrooms share a well-appointed hall bath, while the primary suite offers a serene retreat with a walk-in closet and an attached rooftop deck, ideal for enjoying the beach breezes. This home has a 3 car garage & is ideally located near Marine stadium, Colorado lagoon, close to the beach, shops and restaurants in Belmont Shore.

    Zillow last checked:

    Listing updated:

    Listed by:

    Sue La Bounty DRE #01161648 562-930-3554,

    First Team Real Estate,

    Michael LaBounty DRE #01969041,

    First Team Real Estate

    Bought with:

    Kendra Miller, DRE #01396646

    Keller Williams Coastal Prop.

    Source: CRMLS,MLS#: OC24040037MLS LogoOriginating MLS: California Regional MLS

    Facts & features

    Interior

    Bedrooms & bathrooms
    • Bedrooms: 4
    • Bathrooms: 4
    • Full bathrooms: 3
    • 1/4 bathrooms: 1
    • Main level bathrooms: 2
    • Main level bedrooms: 1
    Rooms
    • Room types: Bonus Room, Bedroom, Entry/Foyer, Family Room, Foyer, Kitchen, Laundry, Living Room, Primary Bedroom, Office, Other, Dining Room
    Primary bedroom
    • Features: Primary Suite
    Bedroom
    • Features: Bedroom on Main Level
    Bathroom
    • Features: Bidet, Bathtub, Dual Sinks, Soaking Tub, Separate Shower, Vanity
    Kitchen
    • Features: Granite Counters, Kitchen Island, Pots & Pan Drawers, Utility Sink
    Heating
    • Central, Solar
    Cooling
    • Central Air, Dual
    Appliances
    • Included: Double Oven, Gas Cooktop, Microwave, Refrigerator, Solar Hot Water
    • Laundry: Inside, Laundry Room
    Features
    • Built-in Features, Balcony, Breakfast Area, Ceiling Fan(s), Cathedral Ceiling(s), Separate/Formal Dining Room, Granite Counters, High Ceilings, Multiple Staircases, Two Story Ceilings, Bedroom on Main Level, Entrance Foyer, Primary Suite, Walk-In Closet(s)
    • Flooring: Carpet
    • Doors: Sliding Doors
    • Windows: Plantation Shutters
    • Has fireplace: Yes
    • Fireplace features: Family Room, Living Room, Wood Burning
    • Common walls with other units/homes: No Common Walls
    Interior area
    • Total interior livable area: 3,232 sqft

    Property

    Parking
    • Total spaces: 3
    • Parking features: Driveway, Garage Faces Front, Garage
    • Attached garage spaces: 3
    Accessibility
    • Accessibility features: None
    Features
    • Levels: Two
    • Stories: 2
    • Entry location: Front
    • Patio & porch: Covered, Rooftop, See Remarks
    • Exterior features: Lighting, Rain Gutters
    • Pool features: None
    • Has spa: Yes
    • Spa features: Above Ground
    • Fencing: Stucco Wall,Wood
    • Has view: Yes
    • View description: Neighborhood
    Lot
    • Size: 6,555 Square Feet
    • Features: Back Yard, Front Yard
    Details
    • Parcel number: 7250015010
    • Zoning: LBR1N
    • Special conditions: Standard

    Construction

    Type & style
    • Home type: SingleFamily
    • Architectural style: Mediterranean
    • Property subtype: Single Family Residence
    Materials
    • Stucco
    • Foundation: See Remarks
    • Roof: Tile
    Condition
    • Repairs Cosmetic
    • New construction: No
    • Year built: 1992

    Utilities & green energy

    • Sewer: Public Sewer
    • Water: Public
    • Utilities for property: Electricity Connected, Natural Gas Connected, Sewer Connected, Water Connected
    Green energy
    • Energy generation: Solar

    Community & HOA

    Community
    • Features: Curbs, Street Lights, Suburban, Sidewalks
    • Subdivision: Belmont Heights (Bh)
    Location
    • Region: Long Beach

    Financial & listing details

    • Price per square foot: $659/sqft
    • Tax assessed value: $2,172,600
    • Annual tax amount: $28,190
    • Date on market: 3/1/2024
    • Cumulative days on market: 11 days
    • Listing terms: Cash,Cash to New Loan,Conventional
    • Road surface type: Paved

    Price history

    DateEventPrice
    4/19/2024Sold$2,130,000-7.2%$659/sqft
    Source: CRMLS #OC24040037 Report a problem
    4/5/2024Pending sale$2,295,000$710/sqft
    Source: CRMLS #OC24040037 Report a problem
    3/17/2024Contingent$2,295,000$710/sqft
    Source: CRMLS #OC24040037 Report a problem
    3/1/2024Listed for sale$2,295,000+156.4%$710/sqft
    Source: CRMLS #OC24040037 Report a problem
    8/30/2002Sold$895,000+46.2%$277/sqft
    Source: Public Record Report a problem
    1/14/1999Sold$612,000$189/sqft
    Source: Public Record Report a problem

    Public tax history

    YearProperty taxesTax assessment
    2025$28,190 +74.4%$2,172,600 +71%
    2024$16,168 +1.7%$1,270,825 +2%
    2023$15,903 +6.6%$1,245,908 +2%
    2022$14,919 +2%$1,221,479 +2%
    2021$14,626 +0.3%$1,197,529 +1%
    2020$14,587 $1,185,251 +2%
    2019$14,587 +4%$1,162,012 +2%
    2018$14,028 $1,139,228 +2%
    2017$14,028 +1.1%$1,116,891 +2%
    2016$13,880 +7.7%$1,094,993 +1.5%
    2015$12,886 +5.1%$1,078,546 +2%
    2014$12,259 $1,057,420 +2.5%
    2012-- $1,032,002 +2%
    2011-- $1,011,768 +0.8%
    2010-- $1,004,207 -0.2%
    2009-- $1,006,593 +2%
    2008-- $986,857 +2%
    2007-- $967,508 +2%
    2006-- $948,539
    2005-- $948,539 +4%
    2004-- $911,708 +1.9%
    2003-- $895,000 +37.8%
    2002-- $649,457 +4%
    2000-- $624,240
    Find assessor info on the county website

    Neighborhood: Belmont Heights

    Nearby schools

    GreatSchools rating
    Get a cash offer in 3 minutes
    Find out how much your home could sell for in as little as 3 minutes with a no-obligation cash offer.
    Estimated market value
    $2,295,100
    Get a cash offer in 3 minutes
    Find out how much your home could sell for in as little as 3 minutes with a no-obligation cash offer.
    Estimated market value
    $2,295,100