When you finally find the right one, you know. This home has everything. Location? Couldn't be better! Minutes to 540, 55/Davis Drive, RTP, tons of retail/restaurants, and WALKING distance to the new APPLE RTP headquarters. If you work from home, you can take a lunchtime walk to the nearby town park. New paint, carpet throughout and a large kitchen with stainless appliances and quartz countertops. You'll love the 2 upper level large bedrooms with ensuite baths, and the first floor flex room can be a great bedroom, office, den, or workout area. Enjoy sitting on the deck with a private wooded view. Garage is perfect for protecting your vehicle, and offers extra storage. All appliances convey with the home. The location also makes this property a fantastic investment opporunity!
Sold for $410,000
$410,000
312 Ruby Walk Dr, Morrisville, NC 27560
2beds
1,927sqft
Townhouse, Residential
Built in 2004
1,306 Square Feet Lot
$382,300 Zestimate®
$213/sqft
$1,935 Estimated rent
Home value
$382,300
$363,000 - $401,000
$1,935/mo
Zestimate® history
Owner options
List your home for rent
$1,935/mo
Rent Zestimate®
Find your next renter with Zillow Rental Manager. Plus, with online applications, you can quickly screen prospective tenants – for free.
$1,935/mo
Rent Zestimate®
Refinance and save
$2,592/mo
Est. payment
Refinancing to a lower rate could help reduce your monthly payments and save thousands over the life of the loan.
$2,592/mo
Est. payment
Explore your selling options
Work with a Zillow partner agent
Leverage their expertise and Zillow's premium Showcase listings to get your home seen by more buyers.
Get startedList with your own agent
Get your home in front of millions of buyers by listing it on Zillow.
Learn how to do itSell it yourself
Take full control of how buyers see your home on Zillow by listing For Sale by Owner (FSBO).
List your homeWhat's special
Zillow last checked:
Listing updated:
Listed by:
Susan Reinhard eddie.brown@longandfoster.com,
TRIANGLE SPECIALISTS
Bought with:
Helen Hull, 180749
Northside Realty Inc.
Source: Doorify MLS,MLS#: 10033985
Facts & features
Interior
Bedrooms & bathrooms
- Bedrooms: 2
- Bathrooms: 4
- Full bathrooms: 2
- 1/2 bathrooms: 2
Heating
- Forced Air
Cooling
- Ceiling Fan(s), Central Air, Gas
Appliances
- Included: Built-In Electric Range, Dishwasher, Dryer, Gas Water Heater, Microwave, Refrigerator, Stainless Steel Appliance(s), Washer
- Laundry: Laundry Closet, Upper Level
Features
- Ceiling Fan(s), Double Vanity, Entrance Foyer, High Speed Internet, Pantry, Quartz Counters, Smooth Ceilings, Walk-In Closet(s)
- Flooring: Carpet, Hardwood, Laminate
- Windows: Blinds
- Has fireplace: Yes
- Fireplace features: Family Room, Gas
Interior area
- Total structure area: 1,927
- Total interior livable area: 1,927 sqft
- Finished area above ground: 1,927
- Finished area below ground: 0
Property
Parking
- Total spaces: 2
- Parking features: Garage, Garage Faces Front
- Attached garage spaces: 1
- Uncovered spaces: 1
Features
- Levels: Tri-Level
- Stories: 2
- Has view: Yes
Lot
- Size: 1,306 Square Feet
Details
- Parcel number: 0736707775
- Special conditions: Standard
Construction
Type & style
- Home type: Townhouse
- Architectural style: Traditional, Transitional
- Property subtype: Townhouse, Residential
Materials
- Vinyl Siding
- Foundation: Slab
- Roof: Shingle
Condition
- New construction: No
- Year built: 2004
Utilities & green energy
- Sewer: Public Sewer
- Water: Public
- Utilities for property: Cable Available, Electricity Available, Electricity Connected, Natural Gas Available, Natural Gas Connected, Sewer Connected, Water Connected
Community & HOA
Community
- Features: Street Lights
- Subdivision: The Lake at Breckenridge
HOA
- Has HOA: Yes
- Amenities included: Clubhouse, Pool, Tennis Court(s)
- Services included: Insurance, Maintenance Grounds, Storm Water Maintenance
- HOA fee: $110 monthly
Location
- Region: Morrisville
Financial & listing details
- Price per square foot: $213/sqft
- Tax assessed value: $400,832
- Annual tax amount: $2,406
- Date on market: 6/6/2024
Price history
| Date | Event | Price |
|---|---|---|
| 7/25/2024 | Sold | $410,000-2.1%$213/sqft |
Source:  Doorify MLS #10033985 Report a problem Doorify MLS #10033985 Report a problem | ||
| 6/27/2024 | Pending sale | $419,000$217/sqft |
Source: Doorify MLS #10033985 Report a problem | ||
| 6/20/2024 | Price change | $419,000-4.6%$217/sqft |
Source: Doorify MLS #10033985 Report a problem | ||
| 6/6/2024 | Listed for sale | $439,000+133.5%$228/sqft |
Source: Doorify MLS #10033985 Report a problem | ||
| 4/24/2019 | Listing removed | $1,495$1/sqft |
Source: Block & Associates Realty #2242454 Report a problem | ||
| 3/16/2019 | Listed for rent | $1,495+7.2%$1/sqft |
Source: Block & Associates Realty #2242454 Report a problem | ||
| 5/16/2017 | Listing removed | $1,395$1/sqft |
Source: Block & Associates Rty/Relocation #2119737 Report a problem | ||
| 4/3/2017 | Listed for rent | $1,395+7.7%$1/sqft |
Source: Block & Associates Rty/Relocation #2119737 Report a problem | ||
| 12/15/2015 | Listing removed | $1,295$1/sqft |
Source: Block & Associates Rty/Relocation #2037137 Report a problem | ||
| 12/3/2015 | Price change | $1,295-7.2%$1/sqft |
Source: Block & Associates Rty/Relocation #2037137 Report a problem | ||
| 11/20/2015 | Sold | $188,000+8.7%$98/sqft |
Source: Doorify MLS #2023704 Report a problem | ||
| 11/12/2015 | Listed for rent | $1,395$1/sqft |
Source: Block & Associates Rty/Relocation #2037137 Report a problem | ||
| 2/28/2007 | Sold | $173,000+12.7%$90/sqft |
Source: Public Record Report a problem | ||
| 11/30/2004 | Sold | $153,500$80/sqft |
Source: Public Record Report a problem | ||
Public tax history
| Year | Property taxes | Tax assessment |
|---|---|---|
| 2025 | $3,496 +0.4% | $400,832 |
| 2024 | $3,481 +44.7% | $400,832 +75.9% |
| 2023 | $2,406 +3.7% | $227,901 |
| 2022 | $2,321 +4.5% | $227,901 |
| 2021 | $2,220 | $227,901 |
| 2020 | -- | $227,901 +29.2% |
| 2019 | $1,992 | $176,436 |
| 2018 | $1,992 | $176,436 |
| 2017 | -- | $176,436 |
| 2016 | -- | $176,436 +1.5% |
| 2015 | $1,801 | $173,829 |
| 2014 | -- | $173,829 |
| 2013 | -- | $173,829 |
| 2012 | -- | $173,829 |
| 2011 | -- | $173,829 |
| 2010 | -- | $173,829 |
| 2009 | -- | $173,829 |
| 2008 | -- | -- |
| 2007 | -- | -- |
| 2006 | -- | -- |
| 2005 | -- | -- |
Find assessor info on the county website
Neighborhood: 27560
Nearby homes
- $354,3002 bd3 ba1.8k sqft316 Ruby Walk Dr, Morrisville, NC 27560Off Market

- $394,900-- bd3 ba1.8k sqft308 Ruby Walk Dr, Morrisville, NC 27560Off Market
- $379,8003 bd4 ba1.9k sqft304 Ruby Walk Dr, Morrisville, NC 27560Off Market
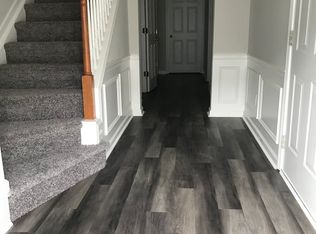
- $349,8002 bd4 ba1.9k sqft320 Ruby Walk Dr, Morrisville, NC 27560Off Market
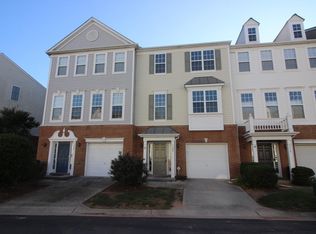
- $368,7003 bd4 ba1.8k sqft324 Ruby Walk Dr, Morrisville, NC 27560Off Market
- $369,1003 bd4 ba1.9k sqft300 Ruby Walk Dr, Morrisville, NC 27560Off Market
- $404,100-- bd3 ba1.8k sqft325 Ruby Walk Dr, Morrisville, NC 27560Off Market
- $397,900-- bd3 ba1.8k sqft321 Ruby Walk Dr, Morrisville, NC 27560Off Market
Nearby schools
GreatSchools rating
- 8/10Parkside ElementaryGrades: PK-5Distance: 0.7 mi
- 10/10Alston Ridge MiddleGrades: 6-8Distance: 2.1 mi
- 10/10Panther Creek HighGrades: 9-12Distance: 1.1 mi
Schools provided by the listing agent
- Elementary: Wake - Parkside
- Middle: Wake - Alston Ridge
- High: Wake - Panther Creek
Source: Doorify MLS. This data may not be complete. We recommend contacting the local school district to confirm school assignments for this home.
Get a cash offer in 3 minutes
Find out how much your home could sell for in as little as 3 minutes with a no-obligation cash offer.
Estimated market value
$382,300
Get a cash offer in 3 minutes
Find out how much your home could sell for in as little as 3 minutes with a no-obligation cash offer.
Estimated market value
$382,300
- North Carolina
- Wake County
- Morrisville
- 27560
- 312 Ruby Walk Dr
Nearby cities
Nearby neighborhoods
Nearby zip codes
Other Morrisville Topics
