Skip main navigation
Sold for $555,000
  • $555,000

    312 Russ Rd, Smithfield, NC 27577

    4beds
    3,273sqft
    Single Family Residence, Residential
    Built in 2025
    1.22 Acres Lot
    $555,000 Zestimate®
    $170/sqft
    $3,323 Estimated rent

    Home value

    $555,000

    $527,000 - $583,000

    $3,323/mo

    Zestimate® history
    Loading
    Loading...

    Owner options

    List your home for rent

    $3,323/mo

    Rent Zestimate®

    Find your next renter with Zillow Rental Manager. Plus, with online applications, you can quickly screen prospective tenants – for free.

    Learn more

    $3,323/mo

    Rent Zestimate®

    Refinance and save

    $3,321/mo

    Est. payment

    Refinancing to a lower rate could help reduce your monthly payments and save thousands over the life of the loan.

    See today's rates

    $3,321/mo

    Est. payment

    Explore your selling options

    Work with a Zillow partner agent

    Leverage their expertise and Zillow's premium Showcase listings to get your home seen by more buyers.

    Get started

    List with your own agent

    Get your home in front of millions of buyers by listing it on Zillow.

    Learn how to do it

    Sell it yourself

    Take full control of how buyers see your home on Zillow by listing For Sale by Owner (FSBO).

    List your home

    What's special

    Linear electric fireplaceDream kitchenFramed mirrorsOversized islandTree-lined backyardCovered patioWood-shelved pantry
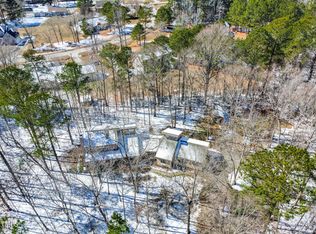
    Stunning New Build Home on 1.22 Acres - No City Taxes - No HOA! Get 1% Toward Closing Costs With Acceptable Offer! You'll love the bright, open floorplan with wide plank LVP flooring, designer black & gold fixtures, boxed oak stair treads with open railings, & smart home features like an Ecobee thermostat & WiFi garage door opener. The Dream Kitchen features oversized island, quartz countertops, custom cabinetry with built-in garbage/recycling & spice rack drawers, architectural range hood with niches and pot filler, electric slide-in range, & wood-shelved pantry. Living room highlights include shiplap feature wall with floating shelves, linear electric fireplace, & French doors leading to the covered patio. Upstairs the primary suite features a stunning tiled shower (rain head + handheld), framed mirrors, private water closet, & Walk-In Closet with custom shelving. Don't miss the Large laundry room with cabinets, floating shelf, & window! Two spacious bedrooms with a full bath (double vanity) & Huge bonus room--perfect for a theater, gym, or game room. The Third Floor holds a 20' x 30' second master suite with full bath & closet--ideal for guests, in-laws, or private workspace. Enjoy the covered patio (ready to be screened) while admiring your tree-lined backyard with tons of potential. The virtually rendered photo of the backyard with detached workshop and firepit is just one of many ideas for this blank slate!

    Zillow last checked:

    Listing updated:

    Listed by:

    Angelina Corroo 262-455-1559,

    HomeTowne Realty

    Bought with:

    Caroline Numbers, 345901

    Long & Foster Real Estate INC/Cary

    Source: Doorify MLS,MLS#: 10117484MLS Logo

    Facts & features

    Interior

    Bedrooms & bathrooms
    • Bedrooms: 4
    • Bathrooms: 4
    • Full bathrooms: 3
    • 1/2 bathrooms: 1
    Heating
    • Heat Pump
    Cooling
    • Central Air
    Appliances
    • Included: Dishwasher, Electric Range
    • Laundry: Laundry Room, Upper Level
    Features
    • Bathtub/Shower Combination, Built-in Features, Ceiling Fan(s), Double Vanity, High Ceilings, High Speed Internet, Kitchen Island, Open Floorplan, Pantry, Quartz Counters, Second Primary Bedroom, Shower Only, Smart Thermostat, Smooth Ceilings, Walk-In Closet(s), Walk-In Shower, Water Closet
    • Flooring: Carpet, Vinyl
    • Windows: Screens
    • Has fireplace: Yes
    • Fireplace features: Electric, Living Room
    Interior area
    • Total structure area: 3,273
    • Total interior livable area: 3,273 sqft
    • Finished area above ground: 3,273
    • Finished area below ground: 0

    Property

    Parking
    • Total spaces: 2
    • Parking features: Attached
    • Attached garage spaces: 2
    Features
    • Levels: Three Or More
    • Stories: 3
    • Patio & porch: Covered, Patio
    • Exterior features: Rain Gutters
    • Has view: Yes
    Lot
    • Size: 1.22 Acres
    • Features: Cul-De-Sac
    Details
    • Parcel number: 15H07016M
    • Special conditions: Standard

    Construction

    Type & style
    • Home type: SingleFamily
    • Architectural style: Craftsman
    • Property subtype: Single Family Residence, Residential
    Materials
    • Vinyl Siding
    • Foundation: Slab
    • Roof: Shingle
    Condition
    • New construction: Yes
    • Year built: 2025
    • Major remodel year: 2025

    Utilities & green energy

    • Sewer: Septic Tank
    • Water: Public

    Community & HOA

    Community
    • Subdivision: Glad Acres
    HOA
    • Has HOA: No
    Location
    • Region: Smithfield

    Financial & listing details

    • Price per square foot: $170/sqft
    • Tax assessed value: $84,150
    • Annual tax amount: $314
    • Date on market: 8/22/2025

    Price history

    DateEventPrice
    7/16/2026Sold$555,000-3.5%$170/sqft
    Source: Doorify MLS #10117484 Report a problem
    6/8/2026Pending sale$575,000+7566.7%$176/sqft
    Source: Doorify MLS #10117484 Report a problem
    5/19/2026Sold$7,500-98.7%$2/sqft
    Source: Public Record Report a problem
    4/9/2026Price change$575,000-1.7%$176/sqft
    Source: Doorify MLS #10117484 Report a problem
    2/24/2026Price change$585,000-2.5%$179/sqft
    Source: Doorify MLS #10117484 Report a problem
    1/17/2026Price change$600,000-3.1%$183/sqft
    Source: Doorify MLS #10117484 Report a problem
    10/7/2025Price change$619,000-1.7%$189/sqft
    Source: Doorify MLS #10117484 Report a problem
    9/3/2025Price change$629,9000%$192/sqft
    Source: Doorify MLS #10117484 Report a problem
    8/22/2025Listed for sale$630,000+800%$192/sqft
    Source: Doorify MLS #10117484 Report a problem
    2/27/2025Sold$70,000$21/sqft
    Source: Public Record Report a problem

    Public tax history

    YearProperty taxesTax assessment
    2025$534 +86.7%$84,150 +138.1%
    2024$286 +5.2%$35,340
    2023$272 -2.5%$35,340
    2022$279 $35,340
    2021$279 -3.7%$35,340
    2020$290 $35,340
    2019$290 +6%$35,340 +8.6%
    2018$273 $32,540
    2017$273 $32,540
    2016$273 $32,540
    2015$273 $32,540
    2002-- --
    2001-- --
    Find assessor info on the county website

    Neighborhood: 27577

    Nearby schools

    GreatSchools rating
    Schools provided by the listing agent
    • Elementary: Johnston - Swift Creek Elementary
    • Middle: Johnston - Swift Creek Middle School
    • High: Johnston - Cleveland High School

    Source: Doorify MLS. This data may not be complete. We recommend contacting the local school district to confirm school assignments for this home.

    Get a cash offer in 3 minutes
    Find out how much your home could sell for in as little as 3 minutes with a no-obligation cash offer.
    Estimated market value
    $555,000
    Get a cash offer in 3 minutes
    Find out how much your home could sell for in as little as 3 minutes with a no-obligation cash offer.
    Estimated market value
    $555,000