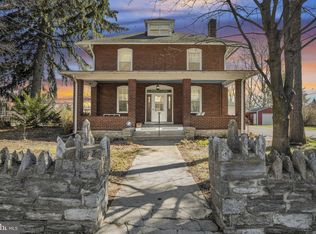
Timeless character and modern comfort come together is this 4 bedroom, 1.5 bath classic and roomy house. Rich in original charm this house includes hardwood floors throughout, high ceilings, gas fireplace framed by built in bookcases, French glass doors, stained glass transom window, and built in china cabinet, all reflecting historic craftsmanship. Generous sized living room and dining room ideal for everyday living and entertaining. The kitchen, with walk in pantry, opens to an enclosed rear porch. Powder room on first floor . Second floor offers 3 bedrooms and full bath. Third floor offers 1 bedroom with an extra room for storage. The wrap around porch offers a perfect relaxing place. There is a spacious, fenced back yard with patio area and off-street parking for 2 cars. Shed for storage. Conveniently located to shopping, playground, schools, and main travel routes.
Pending
$239,500
312 S 12th St, Lebanon, PA 17042
4beds
1,736sqft
Single Family Residence
Built in 1915
6,098 Square Feet Lot
$241,500 Zestimate®
$138/sqft
$-- HOA
What's special
Shed for storageHigh ceilingsEnclosed rear porchHardwood floors throughoutBuilt in china cabinetFrench glass doorsStained glass transom window
- 18 days |
- 1,328 |
- 128 |
Likely to sell faster than
Zillow last checked:
Listing updated:
Listed by:
Ginny Lewis-McLaughlin 717-507-3960,
Berkshire Hathaway HomeServices Homesale Realty (800) 383-3535
Source: Bright MLS,MLS#: PALN2027718
Facts & features
Interior
Bedrooms & bathrooms
- Bedrooms: 4
- Bathrooms: 2
- Full bathrooms: 1
- 1/2 bathrooms: 1
- Main level bathrooms: 1
Rooms
- Room types: Living Room, Dining Room, Bedroom 2, Bedroom 3, Bedroom 4, Kitchen, Bedroom 1
Bedroom 1
- Features: Flooring - HardWood
- Level: Upper
- Area: 121 Square Feet
- Dimensions: 11 X 11
Bedroom 2
- Features: Flooring - HardWood
- Level: Upper
- Area: 169 Square Feet
- Dimensions: 13 X 13
Bedroom 3
- Features: Flooring - HardWood
- Level: Upper
- Area: 238 Square Feet
- Dimensions: 17 X 14
Bedroom 4
- Level: Upper
- Area: 289 Square Feet
- Dimensions: 17 X 17
Dining room
- Features: Flooring - HardWood, Built-in Features
- Level: Main
- Area: 216 Square Feet
- Dimensions: 18 X 12
Kitchen
- Features: Flooring - Laminated
- Level: Main
- Area: 132 Square Feet
- Dimensions: 11 X 12
Living room
- Features: Flooring - HardWood, Fireplace - Gas, Built-in Features
- Level: Main
- Area: 238 Square Feet
- Dimensions: 14 X 17
Heating
- Hot Water, Natural Gas
Cooling
- Window Unit(s), Natural Gas
Appliances
- Included: Gas Water Heater
Features
- Formal/Separate Dining Room, 9'+ Ceilings, High Ceilings, Plaster Walls
- Flooring: Hardwood, Wood
- Basement: Full,Exterior Entry
- Number of fireplaces: 1
- Fireplace features: Gas/Propane
Interior area
- Total structure area: 1,736
- Total interior livable area: 1,736 sqft
- Finished area above ground: 1,736
- Finished area below ground: 0
Property
Parking
- Parking features: Asphalt, Driveway, Off Street
- Has uncovered spaces: Yes
Accessibility
- Accessibility features: None
Features
- Levels: Two and One Half
- Stories: 2.5
- Patio & porch: Porch, Patio
- Pool features: None
- Fencing: Wrought Iron
Lot
- Size: 6,098 Square Feet
Details
- Additional structures: Above Grade, Below Grade
- Parcel number: 0223364923671140000
- Zoning: RESIDENTIAL
- Special conditions: Standard
Construction
Type & style
- Home type: SingleFamily
- Architectural style: Traditional
- Property subtype: Single Family Residence
- Attached to another structure: Yes
Materials
- Other
- Foundation: Stone
- Roof: Composition
Condition
- New construction: No
- Year built: 1915
Utilities & green energy
- Electric: Circuit Breakers
- Sewer: Public Sewer
- Water: Public
- Utilities for property: Cable Available
Community & HOA
Community
- Subdivision: South West Area
HOA
- Has HOA: No
Location
- Region: Lebanon
- Municipality: LEBANON CITY
Financial & listing details
- Price per square foot: $138/sqft
- Tax assessed value: $139,400
- Annual tax amount: $4,007
- Date on market: 8/2/2026
- Listing agreement: Exclusive Right To Sell
- Listing terms: Cash,Conventional,FHA,VA Loan
- Inclusions: Washer, Dryer, Window Ac Units (3), Window Treatments
- Ownership: Fee Simple
Estimated market value
Zestimate®
$241,500
Estimated sales range
$229,000 - $254,000
Rent Zestimate®
$1,662/mo
Price history
| Date | Event | Price |
|---|---|---|
| 8/10/2026 | Pending sale | $239,500$138/sqft |
Source: | ||
| 8/2/2026 | Listed for sale | $239,500+71.1%$138/sqft |
Source: | ||
| 8/27/2024 | Sold | $140,000-6.6%$81/sqft |
Source: Public Record Report a problem | ||
| 5/22/2019 | Sold | $149,900$86/sqft |
Source: Public Record Report a problem | ||
| 4/21/2019 | Pending sale | $149,900+3.5%$86/sqft |
Source: Coldwell Banker Residential Brokerage - Lebanon #PALN104802 Report a problem | ||
| 3/29/2019 | Price change | $144,900-3.3%$83/sqft |
Source: Coldwell Banker Residential Brokerage - Lebanon #PALN104802 Report a problem | ||
| 3/12/2019 | Listed for sale | $149,900+7.1%$86/sqft |
Source: Coldwell Banker Residential Brokerage - Lebanon #PALN104802 Report a problem | ||
| 12/5/2007 | Sold | $139,900+9.7%$81/sqft |
Source: Public Record Report a problem | ||
| 5/4/2005 | Sold | $127,500$73/sqft |
Source: Public Record Report a problem | ||
Public tax history
| Year | Property taxes | Tax assessment |
|---|---|---|
| 2025 | $4,491 +1.4% | $139,400 |
| 2024 | $4,426 +1.6% | $139,400 |
| 2023 | $4,357 +1.8% | $139,400 |
| 2022 | $4,279 +5.2% | $139,400 |
| 2021 | $4,065 | $139,400 |
| 2020 | $4,065 +270.4% | $139,400 |
| 2019 | $1,098 -55.5% | $139,400 |
| 2018 | $2,466 +4.6% | $139,400 |
| 2017 | $2,357 +7.6% | $139,400 |
| 2016 | $2,191 | $139,400 |
| 2015 | $2,191 | $139,400 |
| 2014 | $2,191 | $139,400 +910.1% |
| 2012 | -- | $13,800 |
| 2011 | -- | $13,800 |
| 2010 | -- | $13,800 |
| 2009 | -- | $13,800 |
| 2007 | -- | $13,800 +3.8% |
| 2006 | -- | $13,300 |
Find assessor info on the county website
Monthly payment
Est. payment
Payment breakdown
Explore the cost of this home by adjusting the details. Changes won't be saved.Climate risks
Neighborhood: 17042
Nearby schools
GreatSchools rating
- 2/10Southwest El SchoolGrades: PK-5Distance: 0.6 mi
- 4/10Lebanon Intermediate SchoolGrades: 6Distance: 0.8 mi
- 1/10Lebanon Senior High SchoolGrades: 9-12Distance: 0.7 mi
Schools provided by the listing agent
- Middle: Lebanon
- High: Lebanon
- District: Lebanon
Source: Bright MLS. This data may not be complete. We recommend contacting the local school district to confirm school assignments for this home.
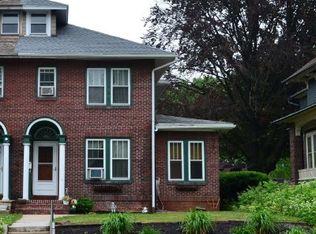
- $264,8004 bd2 ba1.7k sqft314 S 12th St, Lebanon, PA 17042Off Market
Save - $240,6003 bd2 ba1.7k sqft310 S 12th St, Lebanon, PA 17042Off Market
Save 
- $233,0003 bd2 ba1.7k sqft308 S 12th St, Lebanon, PA 17042Off Market
Save - $350,0003 bd3 ba2.8k sqft320 S 12th St, Lebanon, PA 17042Sold
Save 
- $315,5003 bd3 ba2.1k sqft302 S 12th St, Lebanon, PA 17042Off Market
Save - $220,7002 bd2 ba1.2k sqft1120 Washington St, Lebanon, PA 17042Off Market
Save - $249,1003 bd1 ba2.4k sqft307 S 11th St, Lebanon, PA 17042Off Market
Save - $328,0004 bd2 ba2.6k sqft313 S 12th St, Lebanon, PA 17042Off Market
Save
A local agent can set up tours, give advice and negotiate with sellers.
A local lender can help you make sure your offer is ready when you are.