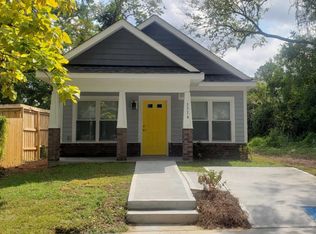
Introducing 312 S 14th Street, a home that flawlessly combines historic charm with exceptionally done upgrades. This cottage underwent a full restoration down to the studs. Step across the welcoming front porch and into the open concept living area, where brand new LVP flooring, recessed LED lighting, and an abundance of windows—including a skylight—fill the space with natural light. Fall in love with the kitchen, featuring soft close cabinetry, quartz countertops, large-profile tile backsplash, brand new stainless steel appliances and a spacious pantry. Gather around the oversized island with seating and under-island lighting, perfect for entertaining. Notice the wide hallway which leads to the bedrooms. The primary bedroom boasts a spa-like en suite bathroom with a dual vanity, frameless LED mirror, and a curb-less, zero-entry shower large enough for two. Enjoy a huge walk-in closet with wood shelving and a pegboard wall for customizable storage. The spacious backyard features a brand new deck, wood fence, brick pathway, fresh sod, and mature pecan trees providing a touch of shade on hot days. The gated driveway offers plenty of off-street parking, a rare find in downtown! Rest easy knowing that the roof, HVAC, plumbing, electrical, siding, appliances, and finishes are all brand new. Even most of the framing was replaced—no corners were cut in this restoration! Located near the rapidly growing Cargo District and all the amenities and vibrant culture that Historic Downtown Wilmington has to offer!
Sold for $390,000
Zillow last checked:
Listing updated:
Bought with:
Allison E Donovan, 283146
Nest Realty
Source: Hive MLS,MLS#: 100457705 Originating MLS: Cape Fear Realtors MLS, Inc.
Originating MLS: Cape Fear Realtors MLS, Inc.Price history
| Date | Event | Price |
|---|---|---|
| 10/21/2026 | Listing removed | $399,900$286/sqft |
Source: eXp Realty #100602817 Report a problem | ||
| 9/25/2026 | Price change | $399,900-5.9%$286/sqft |
Source:  Hive MLS #100602817 Report a problem Hive MLS #100602817 Report a problem | ||
| 9/11/2026 | Listed for sale | $424,900+8.9%$304/sqft |
Source: Hive MLS #100602817 Report a problem | ||
| 10/3/2024 | Sold | $390,000-2.5%$279/sqft |
Source: Hive MLS #100457705 Report a problem | ||
| 9/6/2024 | Contingent | $400,000$286/sqft |
Source: Hive MLS #100457705 Report a problem | ||
| 8/23/2024 | Price change | $400,000-4.8%$286/sqft |
Source: Hive MLS #100457705 Report a problem | ||
| 7/25/2024 | Listed for sale | $420,000+220%$300/sqft |
Source: Hive MLS #100457705 Report a problem | ||
| 4/12/2024 | Sold | $131,250-12.4%$94/sqft |
Source: Hive MLS #100423696 Report a problem | ||
| 2/14/2024 | Pending sale | $149,900$107/sqft |
Source: Hive MLS #100423696 Report a problem | ||
| 1/24/2024 | Listed for sale | $149,900+40.1%$107/sqft |
Source: Hive MLS #100423696 Report a problem | ||
| 11/4/2022 | Listing removed | -- |
Source: Hive MLS #100335911 Report a problem | ||
| 11/4/2022 | Listed for sale | $107,000$76/sqft |
Source: Hive MLS #100335911 Report a problem | ||
| 7/1/2022 | Pending sale | $107,000$76/sqft |
Source: Hive MLS #100335911 Report a problem | ||
| 6/27/2022 | Listed for sale | $107,000$76/sqft |
Source: Hive MLS #100335911 Report a problem | ||

Get a cash offer in 3 minutes
Find out how much your home could sell for in as little as 3 minutes with a no-obligation cash offer.
Estimated market value
$394,100
