Skip main navigation
Sold for $222,500
  • $222,500

    312 S 16th St #904, Omaha, NE 68102

    2beds
    982sqft
    Condominium
    Built in 1918
    -- sqft lot
    $227,400 Zestimate®
    $227/sqft
    $1,656 Estimated rent

    Home value

    $227,400

    $209,000 - $248,000

    $1,656/mo

    Zestimate® history
    Loading
    Loading...

    Owner options

    List your home for rent

    $1,656/mo

    Rent Zestimate®

    Find your next renter with Zillow Rental Manager. Plus, with online applications, you can quickly screen prospective tenants – for free.

    Learn more

    $1,656/mo

    Rent Zestimate®

    Refinance and save

    $2,006/mo

    Est. payment

    Refinancing to a lower rate could help reduce your monthly payments and save thousands over the life of the loan.

    See today's rates

    $2,006/mo

    Est. payment

    Explore your selling options

    Work with a Zillow partner agent

    Leverage their expertise and Zillow's premium Showcase listings to get your home seen by more buyers.

    Get started

    List with your own agent

    Get your home in front of millions of buyers by listing it on Zillow.

    Learn how to do it

    Sell it yourself

    Take full control of how buyers see your home on Zillow by listing For Sale by Owner (FSBO).

    List your home

    What's special

    Modern styleStylishly updated bathroomsStainless steel appliancesCustom cabinets
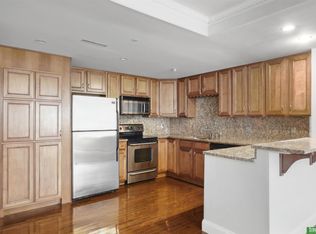
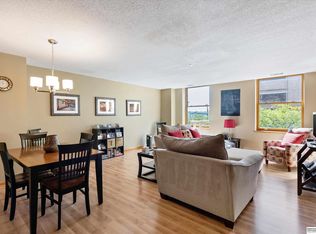
    The open-concept living and dining area is spacious and filled with natural light, showcasing breathtaking views of Omaha's historic downtown skyline. Facing east/north on the 9th floor (below the Penthouse), amazing views of the Orpheum, Mutual of Omaha Highrise and Central park This beautifully renovated 2-bedroom, 2-bath condo is the perfect blend of modern style and unbeatable location. Step inside to discover new kitchen with quartz countertops, custom cabinets, floating shelves, designer lighting, and all-new stainless steel appliances including the oven/range, microwave, fridge, dishwasher, and even a new washer and dryer. Enjoy two stylishly updated bathrooms with new tile flooring and fully tiled showers, plus durable luxury vinyl plank flooring throughout the entire unit. The Perfect Urban pedestrian lifestyle with all the dining, entertainment and the riverfront park steps away!

    Zillow last checked:

    Listing updated:

    Listed by:

    John Begley 402-968-4527,

    Better Homes and Gardens R.E.,

    Karen Ryan 402-321-5173,

    Better Homes and Gardens R.E.

    Bought with:

    Julia Bakhit, 20181003

    BHHS Ambassador Real Estate

    Source: GPRMLS,MLS#: 22516315MLS Logo

    Facts & features

    Interior

    Bedrooms & bathrooms
    • Bedrooms: 2
    • Bathrooms: 2
    • 3/4 bathrooms: 2
    • Main level bathrooms: 2
    Primary bedroom
    • Features: Wall/Wall Carpeting, Ceiling Fan(s)
    • Level: Main
    • Area: 170.18
    • Dimensions: 13.4 x 12.7
    Bedroom 2
    • Features: Wall/Wall Carpeting, Ceiling Fan(s)
    • Level: Main
    • Area: 142.24
    • Dimensions: 11.2 x 12.7
    Primary bathroom
    • Features: 3/4
    Kitchen
    • Features: Luxury Vinyl Plank
    • Level: Main
    • Area: 135.8
    • Dimensions: 14 x 9.7
    Living room
    • Features: 9'+ Ceiling, Ceiling Fan(s), Luxury Vinyl Plank
    • Level: Main
    • Area: 281.94
    • Dimensions: 22.2 x 12.7
    Heating
    • Electric, Heat Pump
    Cooling
    • Heat Pump
    Appliances
    • Included: Range, Refrigerator, Washer, Dishwasher, Dryer, Disposal, Microwave
    Features
    • High Ceilings, Exercise Room, Elevator, Zero Step Entry
    • Flooring: Vinyl, Carpet, Porcelain Tile, Luxury Vinyl, Plank
    • Has basement: No
    • Has fireplace: No
    Interior area
    • Total structure area: 982
    • Total interior livable area: 982 sqft
    • Finished area above ground: 982
    • Finished area below ground: 0

    Property

    Parking
    • Parking features: No Garage
    Accessibility
    • Accessibility features: Exterior Accessible
    Features
    • Exterior features: Separate Entrance, Zero Step Entry
    • Fencing: None
    Lot
    • Features: City Lot
    Details
    • Parcel number: 2114105255

    Construction

    Type & style
    • Home type: Condo
    • Architectural style: Uncategorized
    • Property subtype: Condominium
    • Attached to another structure: Yes
    Materials
    • Stone, Brick/Other
    • Foundation: Block, Stone, Concrete Perimeter
    • Roof: Membrane,Rock
    Condition
    • Not New and NOT a Model
    • New construction: No
    • Year built: 1918

    Utilities & green energy

    • Sewer: Public Sewer
    • Water: Public
    • Utilities for property: Cable Available, Electricity Available, Natural Gas Available, Water Available, Sewer Available, Fiber Optic

    Community & HOA

    Community
    • Security: Security System, Fire Sprinkler System
    • Subdivision: REGIS RESIDENTIAL CONDOMINIUM
    HOA
    • Has HOA: Yes
    • Amenities included: Water
    • Services included: Maintenance Structure, Security, Snow Removal, Common Area Maintenance, Trash, Management
    • HOA fee: $391 monthly
    • HOA name: Regis Residential Condominium Association
    Location
    • Region: Omaha

    Financial & listing details

    • Price per square foot: $227/sqft
    • Date on market: 6/13/2025
    • Listing terms: Conventional,Cash
    • Ownership: Condominium
    • Electric utility on property: Yes

    Price history

    DateEventPrice
    7/3/2025Sold$222,500-3.3%$227/sqft
    Source: GPRMLS #22516315 Report a problem
    6/24/2025Pending sale$230,000$234/sqft
    Source: GPRMLS #22516315 Report a problem
    6/13/2025Listed for sale$230,000+91.7%$234/sqft
    Source: GPRMLS #22516315 Report a problem
    2/21/2025Sold$120,000-17.2%$122/sqft
    Source: GPRMLS #22502632 Report a problem
    2/10/2025Pending sale$145,000$148/sqft
    Source: GPRMLS #22502632 Report a problem
    1/30/2025Price change$145,000-9.4%$148/sqft
    Source: GPRMLS #22502632 Report a problem
    11/14/2024Price change$160,000-1.5%$163/sqft
    Source: GPRMLS #22428907 Report a problem
    9/26/2024Pending sale$162,500$165/sqft
    Source: GPRMLS #22422501 Report a problem
    9/3/2024Price change$162,500-7.1%$165/sqft
    Source: GPRMLS #22422501 Report a problem
    8/27/2024Pending sale$175,000$178/sqft
    Source: GPRMLS #22420483 Report a problem
    8/10/2024Listed for sale$175,000$178/sqft
    Source: GPRMLS #22420483 Report a problem

    Public tax history

    Tax history is unavailable.

    Neighborhood: 68102

    Nearby schools

    GreatSchools rating
    Schools provided by the listing agent
    • Elementary: Liberty
    • Middle: Lewis and Clark
    • High: Central
    • District: Omaha

    Source: GPRMLS. This data may not be complete. We recommend contacting the local school district to confirm school assignments for this home.

    Get pre-qualified for a loan
    At Zillow Home Loans, we can pre-qualify you in as little as 5 minutes with no impact to your credit score.

    An equal housing lender. NMLS #10287.

    Sell for more on Zillow
    Get a Zillow Showcase℠ listing at no additional cost and you could sell for .
    $227,400
    2% more
    +$4,548
    With Zillow Showcase(estimated)
    $231,948