Skip main navigation
Sold for $1,325,000
  • $1,325,000

    312 S Carolina Ave SE, Washington, DC 20003

    3beds
    2,148sqft
    Townhouse
    Built in 1907
    1,040 Square Feet Lot
    $1,374,600 Zestimate®
    $617/sqft
    $5,240 Estimated rent

    Home value

    $1,374,600

    $1.31M - $1.47M

    $5,240/mo

    Zestimate® history
    Loading
    Loading...

    Owner options

    List your home for rent

    $5,240/mo

    Rent Zestimate®

    Find your next renter with Zillow Rental Manager. Plus, with online applications, you can quickly screen prospective tenants – for free.

    Learn more

    $5,240/mo

    Rent Zestimate®

    Refinance and save

    $6,319/mo

    Est. payment

    Refinancing to a lower rate could help reduce your monthly payments and save thousands over the life of the loan.

    See today's rates

    $6,319/mo

    Est. payment

    Explore your selling options

    Work with a Zillow partner agent

    Leverage their expertise and Zillow's premium Showcase listings to get your home seen by more buyers.

    Get started

    List with your own agent

    Get your home in front of millions of buyers by listing it on Zillow.

    Learn how to do it

    Sell it yourself

    Take full control of how buyers see your home on Zillow by listing For Sale by Owner (FSBO).

    List your home

    What's special

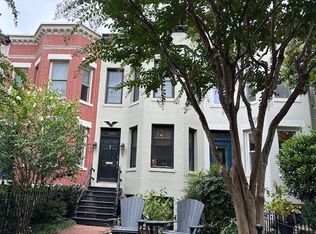
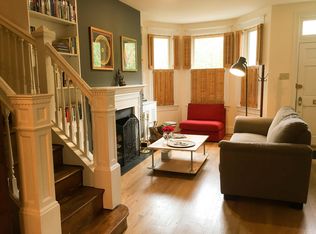
    OPEN HOUSE CANCELED, OFFER ACCEPTED Welcome to 312 South Carolina Ave SE, a beautifully renovated 3-bedroom and 3-bathroom townhouse with PARKING on a quiet block nestled in between three beloved Capitol Hill parks. A deep front yard with gardens and space for outdoor seating welcomes you to this historic home. Through a bright vestibule the home opens to a sizable Living Room lined with built-in storage and long bay windows. The historically considerate renovation has revamped precious period details, while also implementing new features that complement the original charm. Every light fixture is a precious touch, original tile has been preserved, a Dining Room hutch and TV enclosure were crafted with use of historic kitchen cabinetry and the handsome center staircase and wood flooring shine with the careful work of restoration. The large Dining Room (with wallpaper hung by the same craftsman who worked on the walls of the White House!) provides room for a 6 or 8-seater table and various entertaining set-ups. A sunny Kitchen hosts plentiful cabinet and counter space, a built-in breakfast nook, and French doors leading to the outside porch and parking. Upstairs, the delightful Primary Suite offers a huge walk-through closet with custom shelving and a clever ironing board closet with additional storage. The roomy Primary Bath features a custom art-deco vanity, glass tiles, and a shower with a bench. A sunny Second Bedroom, hall Bath with clawfoot tub, and stacked laundry with additional storage rounds out the top floor. On the lower level a big front room with a sunny window provides recreation or WFH options. The basement hallway is lined with big storage closets to pack away a substantial amount of belongings. Smart upgrades like a tankless water heater, sump pump, and waterproofing ensure the home's integrity for years to come. Towards the rear of the home you’ll find a third bedroom with a second hall Bath that gives refuge for visitors or remote workers. The gorgeous and green Garfield Park, Providence Park (affectionately known as X Park), and Marion Park are all within half a block providing playgrounds, dog parks, bocce, and fitness options. We invite you to visit today to discover a home that perfects the blend of the very best of classic Capitol Hill and modern creature comforts.

    Zillow last checked:

    Listing updated:

    Listed by:

    Annie Richardson 202-740-5084,

    Compass

    Bought with:

    Isaiah hazward, SP200200750

    Keller Williams Capital Properties

    Source: Bright MLS,MLS#: DCDC2151754MLS Logo

    Facts & features

    Interior

    Bedrooms & bathrooms
    • Bedrooms: 3
    • Bathrooms: 3
    • Full bathrooms: 3
    Basement
    • Area: 716
    Heating
    • Forced Air, Natural Gas
    Cooling
    • Central Air, Electric
    Appliances
    • Included: Microwave, Built-In Range, Disposal, ENERGY STAR Qualified Refrigerator, ENERGY STAR Qualified Dishwasher, Oven/Range - Gas, Washer, Dryer, Tankless Water Heater, Gas Water Heater
    Features
    • Attic, Built-in Features, Floor Plan - Traditional, Formal/Separate Dining Room, Kitchen - Gourmet, Bathroom - Stall Shower, Upgraded Countertops, Walk-In Closet(s)
    • Flooring: Wood
    • Doors: Double Entry
    • Windows: Window Treatments
    • Basement: Connecting Stairway,Finished,Rear Entrance
    • Number of fireplaces: 1
    Interior area
    • Total structure area: 2,148
    • Total interior livable area: 2,148 sqft
    • Finished area above ground: 1,432
    • Finished area below ground: 716

    Property

    Parking
    • Total spaces: 1
    • Parking features: Driveway, Off Street
    • Uncovered spaces: 1
    Accessibility
    • Accessibility features: None
    Features
    • Levels: Three
    • Stories: 3
    • Pool features: None
    Lot
    • Size: 1,040 sqft
    • Features: Chillum-Urban Land Complex
    Details
    • Additional structures: Above Grade, Below Grade
    • Parcel number: 0794//0034
    • Zoning: RF-1
    • Special conditions: Standard

    Construction

    Type & style
    • Home type: Townhouse
    • Architectural style: Victorian
    • Property subtype: Townhouse
    Materials
    • Brick
    • Foundation: Slab
    Condition
    • New construction: No
    • Year built: 1907

    Utilities & green energy

    • Sewer: Public Sewer
    • Water: Public

    Community & neighborhood

    Location
    • Region: Washington
    • Subdivision: Capitol Hill

    Other

    Other facts
    • Listing agreement: Exclusive Right To Sell
    • Ownership: Fee Simple

    Price history

    DateEventPrice
    8/29/2024Sold$1,325,000+1.1%$617/sqft
    Source: Bright MLS #DCDC2151754 Report a problem
    8/20/2024Contingent$1,310,000$610/sqft
    Source: Bright MLS #DCDC2151754 Report a problem
    8/9/2024Pending sale$1,310,000$610/sqft
    Source: Bright MLS #DCDC2151754 Report a problem
    7/28/2024Contingent$1,310,000$610/sqft
    Source: Bright MLS #DCDC2151754 Report a problem
    7/25/2024Listed for sale$1,310,000+57.8%$610/sqft
    Source: Bright MLS #DCDC2151754 Report a problem
    1/1/2015Sold$830,000$386/sqft
    Source: Long & Foster Broker Feed #DCDC136744_100 Report a problem
    1/30/2007Sold$830,000+18.6%$386/sqft
    Source: Public Record Report a problem
    1/9/2006Sold$700,000+98.6%$326/sqft
    Source: Public Record Report a problem
    8/23/2001Sold$352,500+92.6%$164/sqft
    Source: Public Record Report a problem
    4/22/1997Sold$183,000$85/sqft
    Source: Public Record Report a problem

    Public tax history

    YearProperty taxesTax assessment
    2025$10,014 +0.6%$1,268,020 +0.8%
    2024$9,954 +3.2%$1,258,060 +3.2%
    2023$9,647 +4.2%$1,218,920 +4.3%
    2022$9,262 +4.2%$1,168,390 +4.1%
    2021$8,889 +3%$1,122,120 +2.9%
    2020$8,628 +9.2%$1,090,720 +8.8%
    2018$7,899 +7.2%$1,002,660 +0.8%
    2017$7,369 +9.9%$994,260 +15.5%
    2016$6,706 +4.7%$860,620 +4.3%
    2015$6,407 +4.8%$825,180 +4.5%
    2014$6,113 +5.6%$789,320 +5.3%
    2013$5,786 -0.8%$749,830 -0.5%
    2012$5,832 $753,590
    2011$5,832 +7.1%$753,590 +6.4%
    2010$5,444 +7.1%$707,950 -5.2%
    2009$5,083 +29.3%$746,900 +33.3%
    2007$3,932 -8.3%$560,390 +20.2%
    2006$4,289 +9.8%$466,200 +14.6%
    2005$3,905 +5%$406,760 +5%
    2004$3,717 +14.8%$387,220 +14.8%
    2003$3,238 +69%$337,340 +69%
    2002$1,916 +33.6%$199,612 +11.2%
    2001$1,435 $179,434

    Find assessor info on the county website

    Neighborhood: Capitol Hill

    Nearby schools

    GreatSchools rating
    Schools provided by the listing agent
    • District: District Of Columbia Public Schools

    Source: Bright MLS. This data may not be complete. We recommend contacting the local school district to confirm school assignments for this home.

    Get a cash offer in 3 minutes
    Find out how much your home could sell for in as little as 3 minutes with a no-obligation cash offer.
    Estimated market value
    $1,374,600
    Get a cash offer in 3 minutes
    Find out how much your home could sell for in as little as 3 minutes with a no-obligation cash offer.
    Estimated market value
    $1,374,600