Skip main navigation
Sold for $155,000
  • $155,000

    312 S College Ave, Fox Lake, WI 53933

    4beds
    3,266sqft
    Single Family Residence
    Built in 1881
    0.82 Acres Lot
    $169,700 Zestimate®
    $47/sqft
    $2,714 Estimated rent

    Home value

    $169,700

    $122,000 - $236,000

    $2,714/mo

    Zestimate® history
    Loading
    Loading...

    Owner options

    List your home for rent

    $2,714/mo

    Rent Zestimate®

    Find your next renter with Zillow Rental Manager. Plus, with online applications, you can quickly screen prospective tenants – for free.

    Learn more

    $2,714/mo

    Rent Zestimate®

    Refinance and save

    $1,074/mo

    Est. payment

    Refinancing to a lower rate could help reduce your monthly payments and save thousands over the life of the loan.

    See today's rates

    $1,074/mo

    Est. payment

    Explore your selling options

    Work with a Zillow partner agent

    Leverage their expertise and Zillow's premium Showcase listings to get your home seen by more buyers.

    Get started

    List with your own agent

    Get your home in front of millions of buyers by listing it on Zillow.

    Learn how to do it

    Sell it yourself

    Take full control of how buyers see your home on Zillow by listing For Sale by Owner (FSBO).

    List your home

    What's special

    This stately Victorian is full of history. Built in 1881 this beauty has been in the same family for many many years. Just try to imagine what this house has seen over the years. It could become your new home, bed and breakfast or possibly a duplex. Property has retained much of its original personality such as beautiful built in china hutch, marble fireplace, wood work, parquet floors on main floor with different patterns in each room, stained glass windows, ornamental metal cresting at window peak and beautiful wood double entrance door. There is a very large front porch to sit and relax on and enjoy the mature trees and manicured yard. Nice quiet neighborhood. Also includes a 3 car detached garage and extra-large lot in back.

    Zillow last checked:

    Listing updated:

    Listed by:

    Timothy Nehls,

    Nehls Realty LLC

    Bought with:

    Timothy Nehls, 40834-90

    Nehls Realty LLC

    Source: SCWMLS,MLS#: 1981724

    Facts & features

    Interior

    Bedrooms & bathrooms
    • Bedrooms: 4
    • Bathrooms: 2
    • Full bathrooms: 1
    • 1/2 bathrooms: 1
    • Main level bathrooms: 1
    Primary bedroom
    • Level: Upper
    • Area: 182
    • Dimensions: 14 x 13
    Bedroom 2
    • Level: Upper
    • Area: 88
    • Dimensions: 8 x 11
    Bedroom 3
    • Level: Upper
    • Area: 84
    • Dimensions: 7 x 12
    Bedroom 4
    • Level: Upper
    • Area: 80
    • Dimensions: 10 x 8
    Dining room
    • Level: Upper
    • Area: 300
    • Dimensions: 15 x 20
    Family room
    • Area: 255
    • Dimensions: 15 x 17
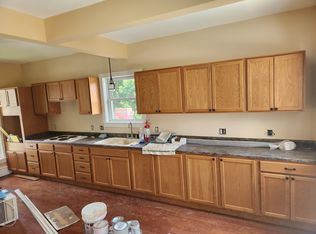
    Kitchen
    • Features: Microwave, Refrigerator
    • Level: Upper
    • Area: 462
    • Dimensions: 21 x 22
    Living room
    • Level: Main
    • Area: 600
    • Dimensions: 20 x 30
    Heating
    • Radiant
    Cooling
    • Wall Unit(s)
    Appliances
    • Included: Washer, Dryer
    • Laundry: Main Level
    Features
    • At Least 1 tub, Separate living quarters, Internet- Fiber available, Den/Office
    • Basement: Full,8'+ Ceiling
    • Has fireplace: Yes
    • Fireplace features: Wood Burning
    Interior area
    • Total structure area: 3,266
    • Total interior livable area: 3,266 sqft
    • Finished area above ground: 3,266

    Property

    Parking
    • Total spaces: 3
    • Parking features: Additional Parking, Detached, Garage Door Opener
    • Garage spaces: 3
    • Has uncovered spaces: Yes
    Features
    • Levels: Two
    • Stories: 2
    Lot
    • Size: 0.82 Acres
    • Features: Corner Lot, Sidewalk
    Details
    • Parcel number: 22613132644058
    • Zoning: G2

    Construction

    Type & style
    • Home type: SingleFamily
    • Architectural style: Victorian
    • Property subtype: Single Family Residence
    Materials
    • Aluminum Siding, Wood Siding
    • Foundation: Block, Other
    Condition
    • Year built: 1881

    Utilities & green energy

    • Sewer: Public Sewer
    • Water: Public
    • Utilities for property: Cable Available

    Community & neighborhood

    Location
    • Region: Fox Lake

    Other

    Other facts
    • Listing terms: Arms Length

    Price history

    DateEventPrice
    2/14/2025Sold$155,000-35.1%$47/sqft
    Source: SCWMLS #1981724 Report a problem
    11/20/2024Pending sale$239,000$73/sqft
    Source: WIREX MLS #1981724 Report a problem
    8/8/2024Listed for sale$239,000$73/sqft
    Source: WIREX MLS #1981724 Report a problem
    7/20/2024Contingent$239,000$73/sqft
    Source: WIREX MLS #1981724 Report a problem
    7/18/2024Listed for sale$239,000$73/sqft
    Source: WIREX MLS #1981724 Report a problem

    Public tax history

    Tax history is unavailable.

    Neighborhood: 53933

    Nearby schools

    GreatSchools rating
    Schools provided by the listing agent
    • Middle: Waupun
    • High: Waupun
    • District: Waupun

    Source: SCWMLS. This data may not be complete. We recommend contacting the local school district to confirm school assignments for this home.

    Get a cash offer in 3 minutes
    Find out how much your home could sell for in as little as 3 minutes with a no-obligation cash offer.
    Estimated market value
    $169,700
    Get a cash offer in 3 minutes
    Find out how much your home could sell for in as little as 3 minutes with a no-obligation cash offer.
    Estimated market value
    $169,700