Hurry to this amazing 4 bedroom, 3.5 bath newly rehabbed townhome just steps from Historic Patterson Park! Save thousands with 10 year CHAP tax credits (pending final). This home has it all - exquisite finishings, rooftop deck, one year builder's warranty and PARKING!! OVER 2200 SQ FT OF LUXURY LIVING SPACE!! Original vestibule with transom adds retro Baltimore character to the sleek and modern finishings on the spacious main level. New oak hardwood floors, recessed lighting, and exposed brick walls welcome you. Picture frame wainscoting wall trim adds an attractive design statement to the living room and dining room. Step into the oversized gourmet kitchen featuring top of the line stainless steel, energy efficient appliances, soft- close cabinets and kitchen drawers, quartz countertops, an island with built in microwave, a wine fridge. There is even a breakfast bar. Tucked discreetly behind the kitchen is a half bath for your convenience. The upper level boasts 2 spacious en suites. The primary bedroom has it own Trex deck. The primary bath features double sink and waterfall shower head. The laundry located on the upper level hallway features a full size stackable washer and dryer. Stairs to the Trex rooftop deck are accessible from the upper level hallway. Enjoy million dollar city views, watch the fireworks while entertaining guests. The full basement affords 2 more bedrooms and a third full bathroom with tub/shower. Easy parking on the concrete pad. Enjoy summer festivals at the park, grab a pizza at Matthew's, take in a show at the Creative Alliance. Close to Canton Square, Fells Point, stadiums, hospitals, schools, shopping, restaurants, major highways, tunnels, and all of Baltimore's many attractions and entertainment. Everything in this luxurious townhome is brand new from top to bottom and there is nothing to do but move right in. Schedule your appointment today!
Sold for $525,000
$525,000
312 S East Ave, Baltimore, MD 21224
4beds
2,201sqft
Townhouse
Built in 1906
-- sqft lot
$500,300 Zestimate®
$239/sqft
$3,447 Estimated rent
Home value
$500,300
$440,000 - $560,000
$3,447/mo
Zestimate® history
Owner options
List your home for rent
$3,447/mo
Rent Zestimate®
Find your next renter with Zillow Rental Manager. Plus, with online applications, you can quickly screen prospective tenants – for free.
$3,447/mo
Rent Zestimate®
Refinance and save
$2,858/mo
Est. payment
Refinancing to a lower rate could help reduce your monthly payments and save thousands over the life of the loan.
$2,858/mo
Est. payment
Explore your selling options
Work with a Zillow partner agent
Leverage their expertise and Zillow's premium Showcase listings to get your home seen by more buyers.
Get startedList with your own agent
Get your home in front of millions of buyers by listing it on Zillow.
Learn how to do itSell it yourself
Take full control of how buyers see your home on Zillow by listing For Sale by Owner (FSBO).
List your homeWhat's special
Zillow last checked:
Listing updated:
Listed by:
Nancy Rachuba 410-905-1417,
Cummings & Co. Realtors
Bought with:
NON MEMBER, 0225194075
Non Subscribing Office
Source: Bright MLS,MLS#: MDBA2197244
Facts & features
Interior
Bedrooms & bathrooms
- Bedrooms: 4
- Bathrooms: 4
- Full bathrooms: 3
- 1/2 bathrooms: 1
- Main level bathrooms: 1
Rooms
- Room types: Living Room, Dining Room, Primary Bedroom, Bedroom 2, Bedroom 3, Bedroom 4, Kitchen, Laundry, Bathroom 2, Bathroom 3, Primary Bathroom, Half Bath
Primary bedroom
- Level: Upper
Bedroom 2
- Features: Flooring - HardWood, Recessed Lighting
- Level: Upper
Bedroom 3
- Features: Flooring - Luxury Vinyl Plank, Recessed Lighting
- Level: Lower
Bedroom 4
- Features: Flooring - Luxury Vinyl Plank, Recessed Lighting
- Level: Lower
Primary bathroom
- Features: Bathroom - Walk-In Shower, Countertop(s) - Quartz, Double Sink, Flooring - Ceramic Tile, Recessed Lighting
- Level: Upper
Bathroom 2
- Features: Countertop(s) - Quartz, Flooring - Ceramic Tile, Recessed Lighting, Bathroom - Walk-In Shower
- Level: Upper
Bathroom 3
- Features: Bathroom - Tub Shower, Countertop(s) - Quartz, Flooring - Ceramic Tile
- Level: Lower
Dining room
- Features: Flooring - HardWood, Living/Dining Room Combo, Recessed Lighting, Crown Molding
- Level: Main
Half bath
- Features: Countertop(s) - Ceramic, Countertop(s) - Quartz
- Level: Main
Kitchen
- Features: Countertop(s) - Quartz, Flooring - HardWood, Recessed Lighting, Pantry, Kitchen Island, Dining Area, Breakfast Bar, Crown Molding
- Level: Main
Laundry
- Level: Upper
Living room
- Features: Flooring - HardWood, Ceiling Fan(s), Recessed Lighting, Crown Molding
- Level: Main
Heating
- Forced Air, Natural Gas
Cooling
- Central Air, Ceiling Fan(s), Electric
Appliances
- Included: Microwave, Dishwasher, Disposal, Dryer, Energy Efficient Appliances, Exhaust Fan, Oven/Range - Gas, Range Hood, Refrigerator, Stainless Steel Appliance(s), Washer, Washer/Dryer Stacked, Water Heater, Electric Water Heater
- Laundry: Upper Level, Dryer In Unit, Washer In Unit, Laundry Room
Features
- Bathroom - Tub Shower, Bathroom - Walk-In Shower, Breakfast Area, Ceiling Fan(s), Chair Railings, Combination Dining/Living, Crown Molding, Dining Area, Open Floorplan, Kitchen Island, Kitchen - Gourmet, Kitchen - Table Space, Pantry, Primary Bath(s), Recessed Lighting, Upgraded Countertops, Other, 9'+ Ceilings, Dry Wall
- Flooring: Ceramic Tile, Hardwood, Luxury Vinyl, Wood
- Windows: Transom, Replacement, Stain/Lead Glass
- Basement: Concrete
- Has fireplace: No
Interior area
- Total structure area: 2,201
- Total interior livable area: 2,201 sqft
- Finished area above ground: 1,222
- Finished area below ground: 979
Property
Parking
- Total spaces: 1
- Parking features: Concrete, Driveway, Off Street
- Uncovered spaces: 1
Accessibility
- Accessibility features: None
Features
- Levels: Three and One Half
- Stories: 3.5
- Patio & porch: Deck, Roof Deck
- Exterior features: Street Lights, Sidewalks, Other
- Pool features: None
Details
- Additional structures: Above Grade, Below Grade
- Parcel number: 0301141770 076
- Zoning: R-8
- Zoning description: Residential
- Special conditions: Standard
Construction
Type & style
- Home type: Townhouse
- Architectural style: Federal
- Property subtype: Townhouse
Materials
- Brick
- Foundation: Concrete Perimeter
- Roof: Rubber
Condition
- Excellent
- New construction: No
- Year built: 1906
- Major remodel year: 2026
Utilities & green energy
- Sewer: Public Sewer
- Water: Public
- Utilities for property: Other Internet Service
Community & HOA
Community
- Subdivision: Patterson Park
HOA
- Has HOA: No
Location
- Region: Baltimore
- Municipality: Baltimore City
Financial & listing details
- Price per square foot: $239/sqft
- Tax assessed value: $190,367
- Annual tax amount: $4,493
- Date on market: 1/11/2026
- Listing agreement: Exclusive Right To Sell
- Exclusions: All Staging Items
- Ownership: Fee Simple
Price history
| Date | Event | Price |
|---|---|---|
| 2/20/2026 | Sold | $525,000$239/sqft |
Source:  Bright MLS #MDBA2197244 Report a problem Bright MLS #MDBA2197244 Report a problem | ||
| 1/16/2026 | Pending sale | $525,000$239/sqft |
Source: Bright MLS #MDBA2197244 Report a problem | ||
| 1/15/2026 | Listing removed | $525,000$239/sqft |
Source: Bright MLS #MDBA2197244 Report a problem | ||
| 1/11/2026 | Listed for sale | $525,000+150%$239/sqft |
Source: Bright MLS #MDBA2197244 Report a problem | ||
| 3/31/2025 | Sold | $210,000$95/sqft |
Source: Bright MLS #MDBA2157420 Report a problem | ||
| 2/26/2025 | Pending sale | $210,000$95/sqft |
Source: Bright MLS #MDBA2157420 Report a problem | ||
Public tax history
| Year | Property taxes | Tax assessment |
|---|---|---|
| 2025 | $4,493 +6.9% | $190,367 +6.9% |
| 2024 | $4,202 +7.4% | $178,033 +7.4% |
| 2023 | $3,911 | $165,700 |
| 2022 | $3,911 | $165,700 |
| 2021 | $3,911 -0.8% | $165,700 -0.8% |
| 2020 | $3,941 +2.2% | $167,000 |
| 2019 | $3,858 +2.2% | $167,000 +4.4% |
| 2018 | $3,774 +2.3% | $159,933 +2.3% |
| 2017 | $3,691 | $156,400 +6% |
| 2016 | -- | $147,567 +6.4% |
| 2015 | -- | $138,733 +6.8% |
| 2014 | -- | $129,900 |
| 2013 | -- | $129,900 |
| 2012 | -- | $129,900 -6.4% |
| 2011 | -- | $138,830 +0% |
| 2010 | -- | $138,786 +0% |
| 2009 | -- | $138,743 +0% |
| 2008 | -- | $138,700 +23.6% |
| 2007 | -- | $112,212 +30.9% |
| 2006 | -- | $85,726 +44.7% |
| 2005 | -- | $59,240 +8.1% |
| 2004 | -- | $54,816 +8.8% |
| 2003 | -- | $50,393 +9.6% |
| 2002 | -- | $45,970 |
| 2001 | -- | $45,970 |
Find assessor info on the county website
Neighborhood: Highlandtown
Nearby homes
- $306,4003 bd2 ba1.8k sqft310 S East Ave, Baltimore, MD 21224Off Market
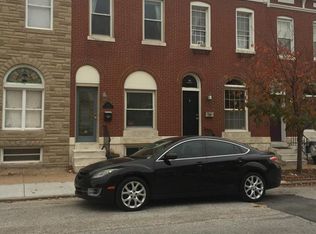
- $155,800-- bd1 ba1.2k sqft314 S East Ave, Baltimore, MD 21224Off Market
- $398,8004 bd3 ba2.1k sqft308 S East Ave, Baltimore, MD 21224Off Market
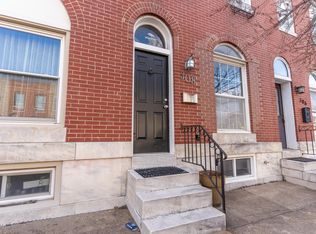
- $310,9002 bd3 ba1.2k sqft316 S East Ave, Baltimore, MD 21224Off Market

- $362,6003 bd3 ba1.2k sqft306 S East Ave, Baltimore, MD 21224Off Market
- $204,400-- bd1 ba1.2k sqft318 S East Ave, Baltimore, MD 21224Off Market
- $162,400-- bd1 ba1.2k sqft304 S East Ave, Baltimore, MD 21224Off Market
- $162,500-- bd1 ba1.2k sqft320 S East Ave, Baltimore, MD 21224Off Market
Nearby schools
GreatSchools rating
- 3/10Highlandtown Elementary #215Grades: PK-8Distance: 0.1 mi
- 4/10Paul Laurence Dunbar High SchoolGrades: 9-12Distance: 1.5 mi
- 5/10The Crossroads SchoolGrades: 6-8Distance: 1.4 mi
Schools provided by the listing agent
- District: Baltimore City Public Schools
Source: Bright MLS. This data may not be complete. We recommend contacting the local school district to confirm school assignments for this home.
Get a cash offer in 3 minutes
Find out how much your home could sell for in as little as 3 minutes with a no-obligation cash offer.
Estimated market value
$500,300
Get a cash offer in 3 minutes
Find out how much your home could sell for in as little as 3 minutes with a no-obligation cash offer.
Estimated market value
$500,300
- Maryland
- Baltimore City
- Baltimore
- 21224
- Highlandtown
- 312 S East Ave
