Skip main navigation
Sold
  • $170,000

    312 S Grinnell St, Jackson, MI 49203

    3beds
    1,360sqft
    Single Family Residence
    Built in 1920
    6,098 Square Feet Lot
    $201,600 Zestimate®
    $125/sqft
    $1,660 Estimated rent

    Home value

    $201,600

    $190,000 - $214,000

    $1,660/mo

    Zestimate® history
    Loading
    Loading...

    Owner options

    List your home for rent

    $1,660/mo

    Rent Zestimate®

    Find your next renter with Zillow Rental Manager. Plus, with online applications, you can quickly screen prospective tenants – for free.

    Learn more

    $1,660/mo

    Rent Zestimate®

    Refinance and save

    $1,167/mo

    Est. payment

    Refinancing to a lower rate could help reduce your monthly payments and save thousands over the life of the loan.

    See today's rates

    $1,167/mo

    Est. payment

    Explore your selling options

    Work with a Zillow partner agent

    Leverage their expertise and Zillow's premium Showcase listings to get your home seen by more buyers.

    Get started

    List with your own agent

    Get your home in front of millions of buyers by listing it on Zillow.

    Learn how to do it

    Sell it yourself

    Take full control of how buyers see your home on Zillow by listing For Sale by Owner (FSBO).

    List your home

    What's special

    Powder roomFront porchChic back deckGigantic garageLarge bathroomStylish kitchen
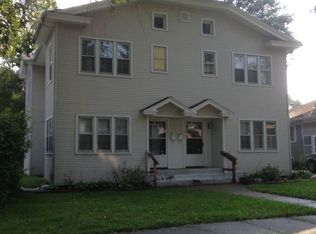
    From the inviting front porch to the chic back deck, the perfectly flawed hardwoods to the cool built-ins, the main level laundry to the stylish kitchen, and the fenced in back yard to your gigantic garage, your new Queens neighborhood home is an awesome find! You will love the walkability to downtown, Cascades, Ella Sharp, Falling Waters or just a neighborhood stroll. With an oversized living area & powder room on the main level, your new home is filled w/pleasant surprises. Upstairs you will appreciate the large bathroom, 3 bedrooms including one with walk up access to attic & another w/attached dressing room or office. The lower level is dry & clean, w/ample storage space. The garage is 2+ cars deep and wide- incredible storage, play and workshop space. Welcome home to 312 S. Grinnell

    Zillow last checked:

    Listing updated:

    Listed by:

    JENIFER SCANLON 734-664-6789,

    The Brokerage House,

    Kristen King 517-240-3836,

    The Brokerage House

    Bought with:

    Cori Baumann, 6501445076

    The Brokerage House

    Source: MichRIC,MLS#: 23021935MLS Logo

    Facts & features

    Interior

    Bedrooms & bathrooms
    • Bedrooms: 3
    • Bathrooms: 2
    • Full bathrooms: 1
    • 1/2 bathrooms: 1
    Primary bedroom
    • Level: Upper
    • Area: 152.1
    • Dimensions: 11.70 x 13.00
    Bedroom 2
    • Level: Upper
    • Area: 119.21
    • Dimensions: 13.10 x 9.10
    Bedroom 3
    • Level: Upper
    • Area: 117.52
    • Dimensions: 12.90 x 9.11
    Bathroom 1
    • Description: Powder Room
    • Level: Main
    • Area: 17.36
    • Dimensions: 6.20 x 2.80
    Bathroom 2
    • Level: Upper
    • Area: 71.97
    • Dimensions: 7.90 x 9.11
    Bonus room
    • Description: Dressing Room or Office
    • Level: Upper
    • Area: 68.43
    • Dimensions: 11.20 x 6.11
    Dining area
    • Level: Main
    • Area: 135.68
    • Dimensions: 12.80 x 10.60
    Kitchen
    • Level: Main
    • Area: 166.5
    • Dimensions: 12.70 x 13.11
    Laundry
    • Level: Main
    • Area: 101.84
    • Dimensions: 13.40 x 7.60
    Living room
    • Level: Main
    • Area: 375.13
    • Dimensions: 16.10 x 23.30
    Other
    • Description: Foyer
    • Level: Main
    • Area: 28.08
    • Dimensions: 7.20 x 3.90
    Other
    • Description: Screened Porch
    • Level: Main
    • Area: 180.75
    • Dimensions: 24.10 x 7.50
    Heating
    • Forced Air
    Cooling
    • Attic Fan, Central Air
    Appliances
    • Included: Dishwasher, Dryer, Microwave, Oven, Range, Refrigerator, Washer
    Features
    • Flooring: Wood
    • Basement: Full
    • Number of fireplaces: 2
    • Fireplace features: Living Room
    Interior area
    • Total structure area: 1,360
    • Total interior livable area: 1,360 sqft
    • Finished area below ground: 0

    Property

    Parking
    • Total spaces: 2
    • Parking features: Detached, Garage Door Opener
    • Garage spaces: 2
    Features
    • Stories: 2
    • Patio & porch: Scrn Porch
    Lot
    • Size: 6,098 Square Feet
    • Dimensions: 48.5 x 132
    • Features: Sidewalk
    Details
    • Parcel number: 3078300000

    Construction

    Type & style
    • Home type: SingleFamily
    • Architectural style: Traditional
    • Property subtype: Single Family Residence
    Materials
    • Vinyl Siding
    Condition
    • New construction: No
    • Year built: 1920

    Utilities & green energy

    • Sewer: Public Sewer
    • Water: Public
    • Utilities for property: Natural Gas Connected

    Community & HOA

    Community
    • Security: Security System
    • Subdivision: Shoemakers Add
    Location
    • Region: Jackson

    Financial & listing details

    • Price per square foot: $125/sqft
    • Tax assessed value: $64,890
    • Annual tax amount: $3,285
    • Date on market: 6/23/2023
    • Listing terms: Cash,FHA,VA Loan,Conventional
    • Road surface type: Paved

    Price history

    DateEventPrice
    8/7/2023Sold$170,000+3.1%$125/sqft
    Source: MichRIC #23021935 Report a problem
    6/26/2023Contingent$164,900$121/sqft
    Source: MichRIC #23021935 Report a problem
    6/23/2023Listed for sale$164,900+60.9%$121/sqft
    Source: MichRIC #23021935 Report a problem
    6/11/2018Sold$102,500+3%$75/sqft
    Source: Public Record Report a problem
    4/2/2018Pending sale$99,500$73/sqft
    Source: Howard Hanna - Adrian #31340581 Report a problem
    3/19/2018Price change$99,500-5.7%$73/sqft
    Source: Howard Hanna - Adrian #31340581 Report a problem
    2/22/2018Listed for sale$105,500+5.5%$78/sqft
    Source: Howard Hanna - Adrian #31340581 Report a problem
    1/1/2017Listing removed$100,000$74/sqft
    Source: Coldwell Banker Denny Groves #16034175 Report a problem
    8/9/2016Price change$100,000-9%$74/sqft
    Source: Coldwell Banker Denny Groves & Associates #16034175 Report a problem
    7/6/2016Listed for sale$109,900+15.8%$81/sqft
    Source: Coldwell Banker Denny Groves #16034175 Report a problem
    8/23/2015Listing removed$94,900$70/sqft
    Source: ERA Reardon Realty #20024386 Report a problem
    8/23/2015Listed for sale$94,900+7.2%$70/sqft
    Source: ERA Reardon Realty #20024386 Report a problem
    8/6/2015Sold$88,500-6.7%$65/sqft
    Source: Public Record Report a problem
    6/22/2015Pending sale$94,900$70/sqft
    Source: ERA Reardon Realty #20024386 Report a problem
    6/1/2015Price change$94,900-1.7%$70/sqft
    Source: ERA Reardon Realty #20024386 Report a problem
    3/23/2015Price change$96,500-2.5%$71/sqft
    Source: ERA Reardon Realty #20024386 Report a problem
    12/9/2014Listed for sale$99,000-12%$73/sqft
    Source: ERA Reardon Realty #20024386 Report a problem
    1/6/2006Sold$112,500+2.7%$83/sqft
    Source: Public Record Report a problem
    11/27/2002Sold$109,500$81/sqft
    Source: Public Record Report a problem

    Public tax history

    YearProperty taxesTax assessment
    2025-- $97,500 +12.5%
    2024-- $86,700 +42%
    2021$3,111 $61,050 +1.2%
    2020$3,111 +3.1%$60,350 +4.2%
    2019$3,018 +13.5%$57,900 +9.2%
    2018$2,660 +14.5%$53,000 +1.2%
    2017$2,323 $52,350 +2%
    2016$2,323 +27.8%$51,300 +10.9%
    2015$1,818 $46,250 +4.6%
    2014$1,818 $44,200 +6.4%
    2012-- $41,550 +1.2%
    2011-- $41,050 -2.7%
    2010-- $42,200 -19.1%
    2009-- $52,150
    Find assessor info on the county website

    Neighborhood: 49203

    Nearby schools

    GreatSchools rating
    Get pre-qualified for a loan
    At Zillow Home Loans, we can pre-qualify you in as little as 5 minutes with no impact to your credit score.

    An equal housing lender. NMLS #10287.