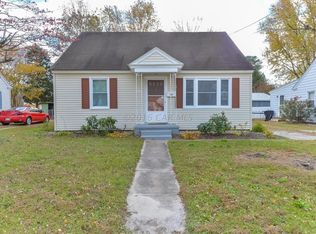
This charming and affordable Salisbury home offers the perfect blend of character and functionality, featuring original oak hardwood floors that bring warmth and timeless appeal throughout the main living areas. The layout is both practical and flexible with two bedrooms and a full bath on the first floor for easy everyday living, while a spacious third bedroom upstairs provides a private retreat ideal for guests, a home office, or additional living space. The kitchen combines charm and utility with a built-in corner cabinet and a generous pantry offering excellent storage. Outside, the fenced rear yard creates space to relax, garden, or entertain, while the covered patio is perfect for grilling and gatherings in any season, and a large, detached shed offers additional storage or workspace. Major updates include a roof less than 10 years old and ductwork approximately 5 years old, providing added peace of mind. Whether you're an investor, first-time buyer, or looking to downsize, this home delivers comfort, value, and convenience close to shopping, dining, and Salisbury University.
Sold for $197,000
$197,000
312 S Haven Ave, Salisbury, MD 21804
3beds
1,212sqft
Single Family Residence
Built in 1954
5,335 Square Feet Lot
$197,400 Zestimate®
$163/sqft
$1,787 Estimated rent
Home value
$197,400
$180,000 - $215,000
$1,787/mo
Zestimate® history
Owner options
List your home for rent
$1,787/mo
Rent Zestimate®
Find your next renter with Zillow Rental Manager. Plus, with online applications, you can quickly screen prospective tenants – for free.
$1,787/mo
Rent Zestimate®
Refinance and save
$959/mo
Est. payment
Refinancing to a lower rate could help reduce your monthly payments and save thousands over the life of the loan.
$959/mo
Est. payment
Explore your selling options
Work with a Zillow partner agent
Leverage their expertise and Zillow's premium Showcase listings to get your home seen by more buyers.
Get startedList with your own agent
Get your home in front of millions of buyers by listing it on Zillow.
Learn how to do itSell it yourself
Take full control of how buyers see your home on Zillow by listing For Sale by Owner (FSBO).
List your homeWhat's special
Original oak hardwood floorsBuilt-in corner cabinetSpacious third bedroom upstairs
Zillow last checked:
Listing updated:
Listed by:
Dale King 443-783-2230,
Real Broker, LLC
Bought with:
Jennifer Light, 670211
Coldwell Banker Realty
Source: Bright MLS,MLS#: MDWC2022164
Facts & features
Interior
Bedrooms & bathrooms
- Bedrooms: 3
- Bathrooms: 1
- Full bathrooms: 1
- Main level bathrooms: 1
- Main level bedrooms: 2
Rooms
- Room types: Living Room, Bedroom 2, Bedroom 3, Kitchen, Bedroom 1, Full Bath
Bedroom 1
- Level: Main
- Area: 132 Square Feet
- Dimensions: 11 X 12
Bedroom 2
- Level: Main
- Area: 121 Square Feet
- Dimensions: 11 X 11
Bedroom 3
- Features: Walk-In Closet(s)
- Level: Upper
- Area: 312 Square Feet
- Dimensions: 12 X 26
Other
- Level: Main
Kitchen
- Level: Main
- Area: 156 Square Feet
- Dimensions: 12 X 13
Living room
- Level: Main
- Area: 192 Square Feet
- Dimensions: 12 X 16
Heating
- Heat Pump, Baseboard, Electric
Cooling
- Central Air, Electric
Appliances
- Included: Water Heater, Cooktop, Refrigerator, Washer, Dryer, Electric Water Heater
- Laundry: Has Laundry
Features
- Flooring: Hardwood
- Windows: Screens
- Has basement: No
- Has fireplace: No
Interior area
- Total structure area: 1,212
- Total interior livable area: 1,212 sqft
- Finished area above ground: 1,212
- Finished area below ground: 0
Property
Parking
- Total spaces: 2
- Parking features: Driveway
- Uncovered spaces: 2
Accessibility
- Accessibility features: None
Features
- Levels: One and One Half
- Stories: 1.5
- Patio & porch: Patio
- Pool features: None
- Fencing: Wrought Iron,Back Yard
Lot
- Size: 5,335 Square Feet
Details
- Additional structures: Above Grade, Below Grade
- Parcel number: 2313038651
- Zoning: R8
- Special conditions: Standard
Construction
Type & style
- Home type: SingleFamily
- Architectural style: Cottage
- Property subtype: Single Family Residence
Materials
- Stick Built, Vinyl Siding
- Foundation: Block
- Roof: Architectural Shingle
Condition
- New construction: No
- Year built: 1954
Utilities & green energy
- Sewer: Public Sewer
- Water: Public
Community & HOA
Community
- Subdivision: None Available
HOA
- Has HOA: No
Location
- Region: Salisbury
- Municipality: Salisbury
Financial & listing details
- Price per square foot: $163/sqft
- Tax assessed value: $76,933
- Annual tax amount: $1,356
- Date on market: 3/26/2026
- Listing agreement: Exclusive Right To Sell
- Listing terms: Cash,Conventional,FHA,VA Loan
- Inclusions: Ring Cameras
- Ownership: Fee Simple
Price history
| Date | Event | Price |
|---|---|---|
| 5/29/2026 | Sold | $197,000-1.5%$163/sqft |
Source:  Bright MLS #MDWC2022164 Report a problem Bright MLS #MDWC2022164 Report a problem | ||
| 5/27/2026 | Pending sale | $200,000$165/sqft |
Source: Bright MLS #MDWC2022164 Report a problem | ||
| 4/26/2026 | Contingent | $200,000$165/sqft |
Source: Bright MLS #MDWC2022164 Report a problem | ||
| 3/26/2026 | Listed for sale | $200,000+198.5%$165/sqft |
Source: Bright MLS #MDWC2022164 Report a problem | ||
| 2/14/2014 | Sold | $67,000-4.3%$55/sqft |
Source: Public Record Report a problem | ||
| 1/11/2014 | Listed for sale | $69,995-5.3%$58/sqft |
Source: William E. Burris #487991 Report a problem | ||
| 11/27/2002 | Sold | $73,900+32%$61/sqft |
Source: Public Record Report a problem | ||
| 10/4/2000 | Sold | $56,000$46/sqft |
Source: Public Record Report a problem | ||
Public tax history
| Year | Property taxes | Tax assessment |
|---|---|---|
| 2025 | $602 -51.1% | $69,367 +12.2% |
| 2024 | $1,231 +2.2% | $61,800 +4.2% |
| 2023 | $1,204 +5.9% | $59,300 -4% |
| 2022 | $1,137 +3.5% | $61,800 +13.8% |
| 2021 | $1,099 | $54,300 |
| 2020 | $1,099 -0.3% | $54,300 |
| 2019 | $1,102 -0.3% | $54,300 |
| 2018 | $1,105 -1.2% | $54,300 +4.4% |
| 2017 | $1,119 +10.3% | $52,033 +4.6% |
| 2016 | $1,014 | $49,767 +4.8% |
| 2015 | $1,014 | $47,500 |
| 2014 | $1,014 | $47,500 |
| 2013 | -- | $47,500 -31.4% |
| 2012 | -- | $69,200 |
| 2011 | -- | $69,200 |
| 2010 | -- | $69,200 -25% |
| 2009 | -- | $92,230 +8.7% |
| 2008 | -- | $84,812 +9.6% |
| 2007 | -- | $77,396 +10.6% |
| 2006 | -- | $69,980 +10.5% |
| 2005 | -- | $63,342 +11.7% |
| 2004 | -- | $56,706 +13.3% |
| 2003 | -- | $50,070 +1.7% |
| 2002 | -- | $49,216 +1.8% |
| 2001 | -- | $48,363 |
Find assessor info on the county website
Neighborhood: 21804
Nearby homes
- $197,8003 bd1 ba1.2k sqft310 S Haven Ave, Salisbury, MD 21804Off Market
- $184,6003 bd1 ba1.2k sqft314 S Haven Ave, Salisbury, MD 21804Off Market
- $188,200-- bd1 ba1.5k sqft308 S Haven Ave, Salisbury, MD 21804Off Market
- $189,0003 bd1 ba1.2k sqft316 S Haven Ave, Salisbury, MD 21804For Sale

- $327,700-- bd1 ba2.6k sqft313 Pryor Ave, Salisbury, MD 21804Off Market
- $236,3004 bd1 ba1.7k sqft311 Pryor Ave, Salisbury, MD 21804Off Market
- $156,900-- bd1 ba1.2k sqft313 S Haven Ave, Salisbury, MD 21804Off Market
- $233,1003 bd2 ba1.4k sqft318 S Haven Ave, Salisbury, MD 21804Off Market
Nearby schools
GreatSchools rating
- 3/10Prince Street SchoolGrades: PK-5Distance: 0.3 mi
- 6/10Bennett Middle SchoolGrades: 6-8Distance: 3.2 mi
- 4/10James M. Bennett High SchoolGrades: 9-12Distance: 0.4 mi
Schools provided by the listing agent
- Elementary: Prince Street School
- Middle: Bennett
- High: James M. Bennett
- District: Wicomico County Public Schools
Source: Bright MLS. This data may not be complete. We recommend contacting the local school district to confirm school assignments for this home.
Get a cash offer in 3 minutes
Find out how much your home could sell for in as little as 3 minutes with a no-obligation cash offer.
Estimated market value
$197,400
Get a cash offer in 3 minutes
Find out how much your home could sell for in as little as 3 minutes with a no-obligation cash offer.
Estimated market value
$197,400
- Maryland
- Wicomico County
- Salisbury
- 21804
- 312 S Haven Ave
Nearby cities
Nearby neighborhoods
Nearby zip codes
Other Salisbury Topics
