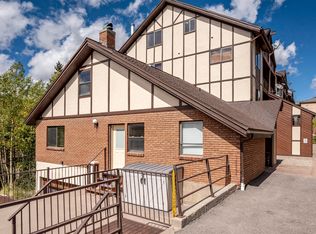
Your dream condo in Brian Head awaits! Located directly across from Giant Steps, this beautifully remodeled 3-bedroom + loft condo offers the perfect mountain escape with active short-term rental potential and year-round recreation right outside your door. Spanning more than 1,400 square feet, the condo features two private decks with mountain views, a stunning wood-burning stone fireplace, abundant natural light, and an open layout designed for gathering after a day on the slopes, trails, or pond. Updated in 2020, improvements include luxury vinyl plank flooring, upgraded kitchen and bathroom cabinetry, updated countertops, newer appliances, and carpet throughout. The spacious primary suite includes an ensuite bath and private deck, creating a peaceful retreat in the heart of Brian Head Sold fully furnished and currently operating as a successful short-term rental, this property is ready for immediate enjoyment, income production, or both. Whether seeking a family mountain getaway, investment property, or personal retreat, you'll love the walkable access to Giant Steps, mountain biking, hiking trails, fishing, festivals, and everything Brian Head has to offer in every season.
Nightly rentals permitted. Rental history available upon request.
For sale
$408,000
312 S Highway 143 #12B, Brian Head, UT 84719
3beds
1,414sqft
Condominium
Built in 1973
-- sqft lot
$-- Zestimate®
$289/sqft
$615/mo HOA
What's special
Luxury vinyl plank flooringNewer appliancesSpacious primary suiteEnsuite bathAbundant natural lightCarpet throughoutUpdated countertops
- 69 days
- 168
- 15
Zillow last checked:
Listing updated:
Listed by:
Melanie Devries,
ERA Realty Center
Source: ICBOR,MLS#: 117430
Facts & features
Interior
Bedrooms & bathrooms
- Bedrooms: 3
- Bathrooms: 2
- Full bathrooms: 2
Primary bedroom
- Level: Main
Bedroom 2
- Level: Upper
Bedroom 3
- Level: Upper
Full bathroom
- Level: Main
Full bathroom
- Level: Main
Kitchen
- Level: Main
Living room
- Level: Main
Loft
- Level: Upper
Heating
- Baseboard, Electric
Cooling
- None, Ceiling Fan(s)
Appliances
- Included: Dishwasher, Disposal, Dryer, Microwave, Refrigerator, Washer
Features
- Flooring: Luxury Vinyl
- Has basement: No
Interior area
- Total structure area: 1,414
- Total interior livable area: 1,414 sqft
- Finished area above ground: 964
- Finished area below ground: 0
Property
Features
- Patio & porch: Deck, Patio, Porch, None
Lot
- Features: Landscaped - Part
Details
- Parcel number: A115000020001124
- Zoning: R3
Construction
Type & style
- Home type: Condo
- Property subtype: Condominium
Materials
- Frame
Condition
- Existing
- New construction: No
- Year built: 1973
Utilities & green energy
- Utilities for property: Sewer Connected
Community & HOA
Community
- Subdivision: Aspens Condos
HOA
- Has HOA: Yes
- Services included: Trash, Maintenance Grounds, Sewer, Snow Removal, Water
- HOA fee: $615 monthly
Location
- Region: Brian Head
Financial & listing details
- Price per square foot: $289/sqft
- Tax assessed value: $119,546
- Annual tax amount: $2,593
- Date on market: 8/1/2026
- Road surface type: Paved
Estimated market value
Not available
Estimated sales range
Not available
Not available
Price history
| Date | Event | Price |
|---|---|---|
| 8/1/2026 | Listed for sale | $408,000-0.2%$289/sqft |
Source: ICBOR #117430 Report a problem | ||
| 7/11/2026 | Listing removed | $409,000$289/sqft |
Source: ICBOR #112391 Report a problem | ||
| 5/11/2026 | Price change | $409,000-4.7%$289/sqft |
Source: ICBOR #112391 Report a problem | ||
| 12/18/2025 | Price change | $429,000-2.5%$303/sqft |
Source: ICBOR #112391 Report a problem | ||
| 11/10/2025 | Price change | $439,900-1.1%$311/sqft |
Source: ICBOR #112391 Report a problem | ||
| 7/24/2025 | Listed for sale | $444,800+135.3%$315/sqft |
Source: ICBOR #112391 Report a problem | ||
| 4/20/2020 | Sold | -- |
Source:  LVR #2151802 Report a problem LVR #2151802 Report a problem | ||
| 3/9/2020 | Pending sale | $189,000$134/sqft |
Source: BHHS Nevada Properties #2151802 Report a problem | ||
| 11/15/2019 | Listed for sale | $189,000$134/sqft |
Source: BHHS Nevada Properties #2151802 Report a problem | ||
Public tax history
| Year | Property taxes | Tax assessment |
|---|---|---|
| 2020 | $1,598 +13.5% | $119,545 |
| 2019 | $1,407 +10.3% | $119,545 +13.9% |
| 2018 | $1,276 -1.9% | $105,000 +5% |
| 2017 | $1,301 | $100,000 |
| 2016 | $1,301 | $100,000 |
| 2015 | $1,301 -6% | $100,000 +11.1% |
| 2014 | $1,384 -4.7% | $90,000 |
| 2013 | $1,452 -15.1% | $90,000 -14.3% |
| 2012 | $1,712 -11.7% | $105,000 -18.4% |
| 2011 | $1,939 +29.5% | $128,750 -10% |
| 2010 | $1,497 | $143,080 |
Find assessor info on the county website
Monthly payment
Est. payment
Payment breakdown
Explore the cost of this home by adjusting the details. Changes won't be saved.Climate risks
Neighborhood: 84719
Nearby schools
Schools provided by the listing agent
- Elementary: Parowan
- Middle: Parowan
- High: Parowan
Source: ICBOR. This data may not be complete. We recommend contacting the local school district to confirm school assignments for this home.
- $119,546-- bd-- ba-- sqft312 S Highway 143 #1B, Brian Head, UT 84719Off Market
- $85,346-- bd-- ba-- sqft312 S Highway 143 #2A, Brian Head, UT 84719Off Market
- $176,546-- bd-- ba-- sqft312 S Highway 143 #2B, Brian Head, UT 84719Off Market
- $96,746-- bd-- ba-- sqft312 S Highway 143 #3A, Brian Head, UT 84719Off Market
Similar homes
- $429,0002 bd3 ba1.3k sqft407 S Vasels Rd #28, Brian Head, UT 84719For Sale
 MLS ID #2809094, Brian Barsness, Trophy Real Estate. Duck Creek MLS Utah
 - $350,0002 bd2 ba1.1k sqft561 S Vasels Rd #R19-c, Brian Head, UT 84719For Sale
 MLS ID #26-276357, Carrie B Dever, High Country Realty-South Bria. WCBR
 - $345,0002 bd2 ba1.3k sqft102 S Alpine Ct #B-9, Brian Head, UT 84719For Sale
 MLS ID #117485, Melanie Devries. ICBOR
 - $355,0002 bd2 ba930 sqft407 S Vasels Rd #31, Brian Head, UT 84719For Sale
 MLS ID #117643, Lori Brooks. ICBOR
