Experience the timeless charm and sun-kissed nostalgia of old Florida beach living with this idyllic home, where each day feels like a retreat by the sea. Price below appraised value, this exquisite custom-built home situated on a tranquil cul-de-sac overlooks a picturesque lake. Boasting magnificent oak tree-lined streets, this brand-new residence, only one year old, offers unparalleled craftsmanship and luxury living. Nestled in a unique location adjacent to the intracoastal waterway, this intimate gated community is just a short stroll to the idyllic Crescent Beach and invites you to experience the epitome of Florida beach living.
Step inside and be embraced by soaring cathedral ceilings adorned with rustic wood beams and a cozy wood-burning stone fireplace, creating an ambiance of warmth and elegance. The Open concept space has a gathering room, dining area and a gourmet kitchen which boasts stainless steel appliances, an expansive breakfast island, and abundant space, ideal for hosting guests or cooking family meals.
Retreat to the owner's suite, offering two expansive walk-in closets and a meticulously crafted spa-style bathroom with a garden tub, generously sized shower, and twin granite sinks.
Further enhancing the allure is the non-conforming bedroom, which is large Enough to be used as an Office/Guest Room, a 2nd bedroom with French doors leading to the back lanai, a lovely 2nd bath, and a large front porch. The front yard boasts a paver patio nestled amidst lush landscaping, providing an outdoor haven to enjoy nature's splendor. Breathtaking views of the lake can be savored from the oversized back screened lanai. There is an unfinished space above the garage that can be completed and utilized as additional living space.
Don't miss the opportunity to live the beach life in your own private paradise! Just a short walk to the beach, shops, restaurants and the Intracoastal. Schedule your showing today and experience the unmatched beauty and tranquility of this stunning home.
Closed
$832,500
312 S LA CRESCENTA Drive, St. Augustine, FL 32080
3beds
1,886sqft
Single Family Residence
Built in 2023
0.36 Acres Lot
$873,700 Zestimate®
$441/sqft
$3,480 Estimated rent
Home value
$873,700
$821,000 - $935,000
$3,480/mo
Zestimate® history
Owner options
List your home for rent
$3,480/mo
Rent Zestimate®
Find your next renter with Zillow Rental Manager. Plus, with online applications, you can quickly screen prospective tenants – for free.
$3,480/mo
Rent Zestimate®
Refinance and save
$8,024/mo
Est. payment
Refinancing to a lower rate could help reduce your monthly payments and save thousands over the life of the loan.
$8,024/mo
Est. payment
Explore your selling options
Work with a Zillow partner agent
Leverage their expertise and Zillow's premium Showcase listings to get your home seen by more buyers.
Get startedList with your own agent
Get your home in front of millions of buyers by listing it on Zillow.
Learn how to do itSell it yourself
Take full control of how buyers see your home on Zillow by listing For Sale by Owner (FSBO).
List your homeWhat's special
Zillow last checked:
Listing updated:
Listed by:
KYLA PRETTY 904-466-1163,
BERKSHIRE HATHAWAY HOMESERVICES FLORIDA NETWORK REALTY 904-802-0600
Bought with:
Jennifer Pallai, 3351025
ROUND TABLE REALTY
Source: realMLS,MLS#: 2010472
Facts & features
Interior
Bedrooms & bathrooms
- Bedrooms: 3
- Bathrooms: 2
- Full bathrooms: 2
Heating
- Central
Cooling
- Central Air
Appliances
- Included: Dishwasher, Disposal, Dryer, Electric Cooktop, Electric Oven, Electric Water Heater, Microwave, Refrigerator, Trash Compactor
Features
- Breakfast Bar, Built-in Features, Ceiling Fan(s), His and Hers Closets, Kitchen Island, Open Floorplan, Primary Bathroom -Tub with Separate Shower, Smart Thermostat, Walk-In Closet(s)
- Flooring: Laminate
- Windows: Storm Shutters
- Number of fireplaces: 1
- Fireplace features: Wood Burning
Interior area
- Total interior livable area: 1,886 sqft
Property
Parking
- Total spaces: 2
- Parking features: Garage, Garage Door Opener
- Garage spaces: 2
Features
- Levels: One
- Stories: 1
- Patio & porch: Front Porch, Patio, Rear Porch, Screened
- Pool features: None
- Has view: Yes
- View description: Lake, Trees/Woods
- Has water view: Yes
- Water view: Lake
- Waterfront features: Lake Front
Lot
- Size: 0.36 Acres
- Features: Cul-De-Sac
Details
- Parcel number: 1842960190
- Zoning description: Residential
Construction
Type & style
- Home type: SingleFamily
- Architectural style: Ranch
- Property subtype: Single Family Residence
Materials
- Roof: Shingle
Condition
- New construction: No
- Year built: 2023
Utilities & green energy
- Sewer: Public Sewer
- Water: Public
- Utilities for property: Cable Available, Electricity Connected, Sewer Connected, Water Connected
Community & HOA
Community
- Security: Security Gate
- Subdivision: Espanita
HOA
- Has HOA: Yes
- Amenities included: Other
- HOA fee: $2,600 annually
- HOA name: Florida Property Management
- HOA phone: 904-592-4090
Location
- Region: Saint Augustine
Financial & listing details
- Price per square foot: $441/sqft
- Tax assessed value: $732,409
- Annual tax amount: $8,489
- Date on market: 2/23/2024
- Listing terms: Cash,Conventional,VA Loan
- Road surface type: Asphalt
Price history
| Date | Event | Price |
|---|---|---|
| 7/19/2024 | Sold | $832,500-3.8%$441/sqft |
Source:  realMLS #2010472 Report a problem realMLS #2010472 Report a problem | ||
| 7/6/2024 | Contingent | $865,000$459/sqft |
Source:  St Augustine St Johns County BOR #RM2010472 Report a problem St Augustine St Johns County BOR #RM2010472 Report a problem | ||
| 5/13/2024 | Price change | $865,000-1.1%$459/sqft |
Source: realMLS #2010472 Report a problem | ||
| 4/3/2024 | Price change | $875,000-2.7%$464/sqft |
Source: realMLS #2010472 Report a problem | ||
| 3/15/2024 | Price change | $899,000-4.4%$477/sqft |
Source: realMLS #2010472 Report a problem | ||
| 3/7/2024 | Price change | $940,000-1.1%$498/sqft |
Source: realMLS #2010472 Report a problem | ||
| 2/23/2024 | Listed for sale | $950,000+400%$504/sqft |
Source: realMLS #2010472 Report a problem | ||
| 1/14/2021 | Sold | $190,000-2.5%$101/sqft |
Source: Public Record Report a problem | ||
| 8/23/2020 | Price change | $194,900-2.5%$103/sqft |
Source: Coldwell Banker Premier Properties #197820 Report a problem | ||
| 2/13/2020 | Listed for sale | $199,900+5.2%$106/sqft |
Source: Coldwell Banker Premier Properties #193353 Report a problem | ||
| 3/30/2016 | Sold | $190,000-2.1%$101/sqft |
Source: Public Record Report a problem | ||
| 3/25/2016 | Pending sale | $194,000$103/sqft |
Source: Matanzas Properties #151792 Report a problem | ||
| 11/10/2015 | Listed for sale | $194,000$103/sqft |
Source: Matanzas Properties #151792 Report a problem | ||
| 9/19/2015 | Listing removed | $194,000$103/sqft |
Source: Matanzas Properties #151792 Report a problem | ||
| 9/3/2014 | Listed for sale | $194,000-1%$103/sqft |
Source: J&B Masters LLC #151792 Report a problem | ||
| 8/1/2014 | Listing removed | $196,000$104/sqft |
Source: Watson Realty Corp #147427 Report a problem | ||
| 1/28/2014 | Listed for sale | $196,000-34.7%$104/sqft |
Source: Watson Realty Corp #702253 Report a problem | ||
| 1/27/2005 | Sold | $300,000$159/sqft |
Source: Public Record Report a problem | ||
Public tax history
| Year | Property taxes | Tax assessment |
|---|---|---|
| 2025 | $10,240 +18.3% | $732,409 +3.7% |
| 2024 | $8,655 +2% | $706,221 |
| 2023 | $8,490 +270.5% | $706,221 +260.3% |
| 2022 | $2,291 +15.6% | $196,000 +30.7% |
| 2021 | $1,983 +2.2% | $150,000 +3.4% |
| 2020 | $1,939 -4.6% | $145,000 |
| 2019 | $2,033 | $145,000 |
| 2018 | $2,033 -3.1% | $145,000 |
| 2017 | $2,097 | $145,000 +70.6% |
| 2016 | $2,097 +66.7% | $85,000 |
| 2015 | $1,258 +9% | $85,000 +10.4% |
| 2014 | $1,155 | $77,000 |
Find assessor info on the county website
Neighborhood: Butler Beach
Nearby homes
- $286,5000.29 Acres308 S La Crescenta Dr, Saint Augustine, FL 32080Off Market

- $891,0569,748 Square Feet139 Espanita Blvd, Saint Augustine, FL 32080Off Market
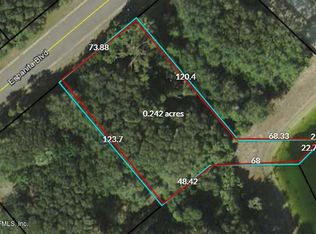
- $1,573,8190.3 Acres309 S La Crescenta Dr, Saint Augustine, FL 32080Off Market

- $900,0003 bd2 ba2.5k sqft300 S La Crescenta Dr, Saint Augustine, FL 32080Sold

- $--7,500 Square Feet300 S La Crescenta Dr, St Augustine, FL 32080Off Market
- $286,500-- bd-- ba-- sqft135 Espanita Blvd, Saint Augustine, FL 32080Off Market
- $2,036,4004 bd4 ba5.8k sqft305 S La Crescenta Dr, Saint Augustine, FL 32080Off Market
- $1,100,0000.27 Acres301 S La Crescenta Dr, Saint Augustine, FL 32080Sold
Nearby schools
GreatSchools rating
- 7/10W. Douglas Hartley Elementary SchoolGrades: PK-5Distance: 3.5 mi
- 6/10Gamble Rogers Middle SchoolGrades: 6-8Distance: 3.2 mi
- 5/10Pedro Menendez High SchoolGrades: 8-12Distance: 4.6 mi
Schools provided by the listing agent
- Elementary: W. D. Hartley
- Middle: Gamble Rogers
- High: Pedro Menendez
Source: realMLS. This data may not be complete. We recommend contacting the local school district to confirm school assignments for this home.
Get a cash offer in 3 minutes
Find out how much your home could sell for in as little as 3 minutes with a no-obligation cash offer.
Estimated market value
$873,700
Get a cash offer in 3 minutes
Find out how much your home could sell for in as little as 3 minutes with a no-obligation cash offer.
Estimated market value
$873,700
- Florida
- Saint Johns County
- Saint Augustine
- 32080
- Butler Beach
- 312 S LA CRESCENTA Drive
Nearby cities
Nearby neighborhoods
Nearby zip codes
Other Saint Augustine Topics
