Skip main navigation
Closed
  • $250,000

    312 S Park View Dr, Park View, IA 52748

    3beds
    1,480sqft
    Single Family Residence
    Built in 1979
    10,018.8 Square Feet Lot
    $275,800 Zestimate®
    $169/sqft
    $1,785 Estimated rent

    Home value

    $275,800

    $262,000 - $290,000

    $1,785/mo

    Zestimate® history
    Loading
    Loading...

    Owner options

    List your home for rent

    $1,785/mo

    Rent Zestimate®

    Find your next renter with Zillow Rental Manager. Plus, with online applications, you can quickly screen prospective tenants – for free.

    Learn more

    $1,785/mo

    Rent Zestimate®

    Refinance and save

    $1,721/mo

    Est. payment

    Refinancing to a lower rate could help reduce your monthly payments and save thousands over the life of the loan.

    See today's rates

    $1,721/mo

    Est. payment

    Explore your selling options

    Work with a Zillow partner agent

    Leverage their expertise and Zillow's premium Showcase listings to get your home seen by more buyers.

    Get started

    List with your own agent

    Get your home in front of millions of buyers by listing it on Zillow.

    Learn how to do it

    Sell it yourself

    Take full control of how buyers see your home on Zillow by listing For Sale by Owner (FSBO).

    List your home

    What's special

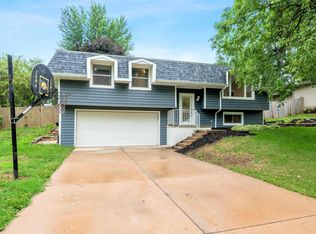
    Introducing this wonderful home that offers not only a scenic walking and biking trail with several playgrounds right in your backyard but also a host of other desirable features. This property has recently undergone significant updates. With a new roof installed in 2020 and new siding in 2021, new front door installed in 2022 and the sliding glass door off the back in 2021 you can be assured of a strong and durable exterior. The kitchen has also been remodeled in 2021, providing a modern and stylish space for culinary delights. Featuring 3 bedrooms on the main level, this home also has a nonconforming 4th bedroom in the basement, offering versatility and flexibility for your living needs. With 2 bathrooms, convenience is prioritized for all occupants. The large fenced-in yard provides ample space for outdoor activities and ensures privacy and security. In addition, this property includes a 2-car garage, perfect for parking and storage. One notable feature of this home is the wood burning fireplace, which adds warmth and ambiance to the lower level living space. Imagine cozying up by the fireplace on a chilly evening. With its prime location, beautiful updates, and convenient amenities, this home is truly a gem. The front steps were recently repaired with a two year warranty. Don't miss out on the opportunity to make it yours. Schedule a showing today and experience the comfort this home has to offer.

    Zillow last checked:

    Listing updated:

    Listing courtesy of:

    Brittany Murphy 563-940-4101,

    BUY SELL BUILD QC - Real Broker, LLC

    Bought with:

    Shawna Burrow

    NextHome QC Realty

    Source: MRED as distributed by MLS GRID,MLS#: QC4252133MLS Logo

    Facts & features

    Interior

    Bedrooms & bathrooms
    • Bedrooms: 3
    • Bathrooms: 2
    • Full bathrooms: 1
    • 1/2 bathrooms: 1
    Primary bedroom
    • Features: Flooring (Carpet)
    • Level: Main
    • Area: 126 Square Feet
    • Dimensions: 9x14
    Bedroom 2
    • Features: Flooring (Carpet)
    • Level: Main
    • Area: 110 Square Feet
    • Dimensions: 11x10
    Bedroom 3
    • Features: Flooring (Carpet)
    • Level: Main
    • Area: 99 Square Feet
    • Dimensions: 9x11
    Kitchen
    • Features: Kitchen (Eating Area-Breakfast Bar, Eating Area-Table Space), Flooring (Vinyl)
    • Level: Main
    • Area: 121 Square Feet
    • Dimensions: 11x11
    Heating
    • Natural Gas, Forced Air
    Cooling
    • Central Air
    Appliances
    • Included: Dishwasher, Disposal, Range Hood, Microwave, Range, Gas Water Heater
    Features
    • Basement: Daylight,Finished,Full
    Interior area
    • Total interior livable area: 1,480 sqft
    • Finished area below ground: 700

    Property

    Parking
    • Total spaces: 2
    • Parking features: Attached, Garage
    • Attached garage spaces: 2
    Features
    • Levels: Split Level
    • Patio & porch: Deck
    • Has view: Yes
    • View description: Playground
    Lot
    • Size: 10,018 sqft
    • Dimensions: 142 x 90
    • Features: Level
    Details
    • Parcel number: 043137238

    Construction

    Type & style
    • Home type: SingleFamily
    • Architectural style: Split Level
    • Property subtype: Single Family Residence
    Materials
    • Vinyl Siding
    Condition
    • New construction: No
    • Year built: 1979

    Utilities & green energy

    • Sewer: Public Sewer

    Community & neighborhood

    Location
    • Region: Park View
    • Subdivision: Park View

    HOA & financial

    HOA
    • Has HOA: Yes
    • HOA fee: $125 monthly
    • Amenities included: Playground
    • Services included: Other

    Other

    Other facts
    • Listing terms: VA

    Price history

    DateEventPrice
    6/18/2024Sold$250,000$169/sqft
    Source: MRED as distributed by MLS GRID #QC4252133 Report a problem
    5/3/2024Contingent$250,000$169/sqft
    Source: RMLS Alliance as distributed by MLS GRID #QC4252133 Report a problem
    5/1/2024Listed for sale$250,000$169/sqft
    Source: RMLS Alliance as distributed by MLS GRID #QC4252133 Report a problem
    4/20/2024Listing removed--
    Source: Owner Report a problem
    11/27/2023Price change$250,000-2%$169/sqft
    Source: Owner Report a problem
    11/6/2023Price change$255,000-1.5%$172/sqft
    Source: Owner Report a problem
    10/11/2023Price change$259,000-2.3%$175/sqft
    Source: Owner Report a problem
    10/5/2023Listed for sale$265,000+81.5%$179/sqft
    Source: Owner Report a problem
    2/14/2015Listing removed$146,000$99/sqft
    Source: Keller Williams Realty Greater Quad Cities #4156977 Report a problem
    12/31/2014Pending sale$146,000$99/sqft
    Source: Keller Williams Realty Greater Quad Cities #4156977 Report a problem
    11/28/2014Listed for sale$146,000-12.9%$99/sqft
    Source: Keller Williams Realty Greater Quad Cities #4156977 Report a problem
    5/21/2014Sold$167,570$113/sqft
    Source: Public Record Report a problem

    Public tax history

    YearProperty taxesTax assessment
    2025$2,370 +1.8%$245,200 +13%
    2024$2,328 +7.5%$216,900
    2023$2,166 +30.3%$216,900 +19%
    2022$1,662 -12.4%$182,300 +11.9%
    2021$1,898 -5.6%$162,930 +5.5%
    2020$2,010 -0.3%$154,490
    2019$2,017 +2.4%$154,490 +4.1%
    2018$1,970 +84.1%$148,390
    2017$1,070 +15.6%$148,390 +8.1%
    2016$926 $137,220
    2015$926 +5.2%--
    2014$880 $131,680
    2013$880 -49.2%--
    2012$1,732 +22.1%$132,860
    2009$1,418 +4.3%--
    2008$1,360 +4.3%$129,710
    2007$1,304 -0.6%--
    2006$1,312 +0.3%--
    2005$1,308 +1.4%--
    2003$1,290 +0.2%--
    2002$1,288 +6.6%--
    2001$1,208 --

    Find assessor info on the county website

    Neighborhood: 52748

    Nearby schools

    GreatSchools rating
    Schools provided by the listing agent
    • High: North Scott

    Source: MRED as distributed by MLS GRID. This data may not be complete. We recommend contacting the local school district to confirm school assignments for this home.

    Get pre-qualified for a loan
    At Zillow Home Loans, we can pre-qualify you in as little as 5 minutes with no impact to your credit score.

    An equal housing lender. NMLS #10287.

    Sell for more on Zillow
    Get a Zillow Showcase℠ listing at no additional cost and you could sell for .
    $275,800
    2% more
    +$5,516
    With Zillow Showcase(estimated)
    $281,316