Skip main navigation
Sold for $420,000
  • $420,000

    312 S Rogers St, Aberdeen, MD 21001

    3beds
    2,251sqft
    Single Family Residence
    Built in 1953
    0.44 Acres Lot
    $421,400 Zestimate®
    $187/sqft
    $2,532 Estimated rent

    Home value

    $421,400

    $400,000 - $442,000

    $2,532/mo

    Zestimate® history
    Loading
    Loading...

    Owner options

    List your home for rent

    $2,532/mo

    Rent Zestimate®

    Find your next renter with Zillow Rental Manager. Plus, with online applications, you can quickly screen prospective tenants – for free.

    Learn more

    $2,532/mo

    Rent Zestimate®

    Refinance and save

    $2,507/mo

    Est. payment

    Refinancing to a lower rate could help reduce your monthly payments and save thousands over the life of the loan.

    See today's rates

    $2,507/mo

    Est. payment

    Explore your selling options

    Work with a Zillow partner agent

    Leverage their expertise and Zillow's premium Showcase listings to get your home seen by more buyers.

    Get started

    List with your own agent

    Get your home in front of millions of buyers by listing it on Zillow.

    Learn how to do it

    Sell it yourself

    Take full control of how buyers see your home on Zillow by listing For Sale by Owner (FSBO).

    List your home

    What's special

    Built-in custom cabinetsRear composite deckPicturesque landscaped lotSpacious fenced backyardCrown moldingFloored attic spaceCovered front porch
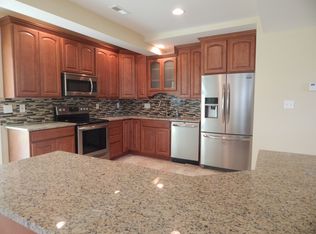
    Welcome to this gorgeous and charming 3 bedroom 2 full bath brick rancher on a picturesque landscaped lot. Main level features a foyer with hardwood floor and crown molding, family room with hardwood floor, built-in custom cabinets, crown molding and wood burning fireplace with insert and mantel, sunroom with custom blinds, carpet, wainscoting, crown molding, chair rail and door to back composite deck, dining room with crown molding, chair rail, built-in cabinet and hardwood floor, kitchen with updated kitchen cabinets with quartz countertop, stylish backsplash, under cabinet lighting, recessed lighting, vinyl floor, crown molding and door to covered side porch, full bath with tub/shower and ceramic tile floor, primary bedroom with hardwood floor, custom cabinets, crown molding and attached primary bathroom with ceramic tiled shower and floor, bedroom 2 has hardwood floor and crown molding, bedroom 3 has hardwood floor and crown molding, lower level features a finished recreation space with electric fireplace, carpet, recessed lighting, exercise room/game room with carpet and recessed lighting, small storage/pantry room, large utility room with washer and dryer, tremendous space for additional storage and door with walk up access to backyard and should you need more storage, this has floored attic space. Exterior features a covered front porch, covered side porch, rear composite deck, concrete patio & sidewalks, 2 car detached garage with new garage doors and asphalt parking pad for additional parking, shed and spacious fenced backyard. You are certain to enjoy the peaceful atmosphere while relaxing and entertaining here. This one is a true gem inside and out!!

    Zillow last checked:

    Listing updated:

    Listed by:

    Kelly McDevitt 443-695-0733,

    Cummings & Co. Realtors

    Bought with:

    Sharon Mezei, 583734

    ExecuHome Realty

    Source: Bright MLS,MLS#: MDHR2053156MLS Logo

    Facts & features

    Interior

    Bedrooms & bathrooms
    • Bedrooms: 3
    • Bathrooms: 2
    • Full bathrooms: 2
    • Main level bathrooms: 2
    • Main level bedrooms: 3
    Primary bedroom
    • Features: Attached Bathroom, Ceiling Fan(s), Crown Molding, Flooring - HardWood
    • Level: Main
    • Area: 234 Square Feet
    • Dimensions: 18 X 13
    Bedroom 2
    • Features: Ceiling Fan(s), Crown Molding, Flooring - HardWood
    • Level: Main
    • Area: 154 Square Feet
    • Dimensions: 14 X 11
    Bedroom 3
    • Features: Ceiling Fan(s), Crown Molding, Flooring - HardWood
    • Level: Main
    • Area: 154 Square Feet
    • Dimensions: 14 X 11
    Primary bathroom
    • Features: Bathroom - Stall Shower, Flooring - Ceramic Tile
    • Level: Main
    Dining room
    • Features: Built-in Features, Chair Rail, Crown Molding, Flooring - HardWood
    • Level: Main
    • Area: 154 Square Feet
    • Dimensions: 14 X 11
    Exercise room
    • Features: Flooring - Carpet, Recessed Lighting
    • Level: Lower
    • Area: 180 Square Feet
    • Dimensions: 15 X 12
    Family room
    • Features: Built-in Features, Ceiling Fan(s), Crown Molding, Fireplace - Wood Burning, Flooring - HardWood
    • Level: Main
    • Area: 299 Square Feet
    • Dimensions: 23 X 13
    Other
    • Features: Flooring - Ceramic Tile, Bathroom - Tub Shower
    • Level: Main
    Kitchen
    • Features: Ceiling Fan(s), Countertop(s) - Quartz, Crown Molding, Flooring - Vinyl, Kitchen - Electric Cooking
    • Level: Main
    • Area: 135 Square Feet
    • Dimensions: 15 X 9
    Recreation room
    • Features: Fireplace - Electric, Flooring - Carpet, Recessed Lighting
    • Level: Lower
    • Area: 288 Square Feet
    • Dimensions: 24 X 12
    Storage room
    • Level: Lower
    • Area: 98 Square Feet
    • Dimensions: 14 X 7
    Other
    • Features: Ceiling Fan(s), Chair Rail, Crown Molding, Flooring - Carpet, Window Treatments
    • Level: Main
    • Area: 180 Square Feet
    • Dimensions: 9 X 20
    Utility room
    • Level: Lower
    • Area: 660 Square Feet
    • Dimensions: 44 X 15
    Heating
    • Baseboard, Other, Electric, Oil
    Cooling
    • Central Air, Electric
    Appliances
    • Included: Microwave, Dishwasher, Disposal, Dryer, Ice Maker, Oven/Range - Electric, Refrigerator, Washer, Water Dispenser, Water Heater, Instant Hot Water
    • Laundry: Dryer In Unit, Has Laundry, Lower Level, Washer In Unit
    Features
    • Attic, Built-in Features, Ceiling Fan(s), Chair Railings, Crown Molding, Dining Area, Entry Level Bedroom, Floor Plan - Traditional, Kitchen - Gourmet, Primary Bath(s), Recessed Lighting, Upgraded Countertops, Wainscotting, Dry Wall
    • Flooring: Carpet, Ceramic Tile, Hardwood, Wood
    • Doors: Six Panel, Storm Door(s)
    • Windows: Double Pane Windows, Window Treatments
    • Basement: Partial,Heated,Improved,Interior Entry,Exterior Entry,Partially Finished,Rear Entrance,Walk-Out Access,Windows,Workshop
    • Number of fireplaces: 2
    • Fireplace features: Brick, Wood Burning, Insert, Mantel(s), Electric
    Interior area
    • Total structure area: 3,002
    • Total interior livable area: 2,251 sqft
    • Finished area above ground: 1,501
    • Finished area below ground: 750

    Property

    Parking
    • Total spaces: 5
    • Parking features: Storage, Garage Faces Rear, Garage Door Opener, Asphalt, Private, Detached, Driveway
    • Garage spaces: 2
    • Uncovered spaces: 3
    Accessibility
    • Accessibility features: None
    Features
    • Levels: Two
    • Stories: 2
    • Patio & porch: Deck, Patio, Porch
    • Exterior features: Extensive Hardscape, Lighting, Sidewalks, Other
    • Pool features: None
    • Fencing: Aluminum,Wood,Back Yard
    • Has view: Yes
    • View description: Garden
    Lot
    • Size: 0.44 Acres
    • Features: Front Yard, Landscaped, Level, Rear Yard
    Details
    • Additional structures: Above Grade, Below Grade
    • Parcel number: 1302014467
    • Zoning: R1
    • Special conditions: Standard

    Construction

    Type & style
    • Home type: SingleFamily
    • Architectural style: Ranch/Rambler
    • Property subtype: Single Family Residence
    Materials
    • Brick
    • Foundation: Block
    • Roof: Architectural Shingle
    Condition
    • Excellent
    • New construction: No
    • Year built: 1953

    Utilities & green energy

    • Sewer: Public Sewer
    • Water: Public

    Community & neighborhood

    Location
    • Region: Aberdeen
    • Subdivision: Aberdeen Hills
    • Municipality: Aberdeen

    Other

    Other facts
    • Listing agreement: Exclusive Right To Sell
    • Ownership: Fee Simple

    Price history

    DateEventPrice
    4/28/2026Sold$420,000-1.2%$187/sqft
    Source: Bright MLS #MDHR2053156 Report a problem
    3/30/2026Pending sale$425,000$189/sqft
    Source: Bright MLS #MDHR2053156 Report a problem
    3/27/2026Listed for sale$425,000+11.8%$189/sqft
    Source: Bright MLS #MDHR2053156 Report a problem
    8/15/2022Sold$380,000+26.7%$169/sqft
    Source: Bright MLS #MDHR2014232 Report a problem
    7/15/2022Pending sale$300,000$133/sqft
    Source: Bright MLS #MDHR2014232 Report a problem
    7/14/2022Listing removed--
    Source: Long & Foster Broker Feed Report a problem
    7/10/2022Listed for sale$300,000+12.8%$133/sqft
    Source: Bright MLS #MDHR2014232 Report a problem
    12/14/2007Sold$266,000$118/sqft
    Source: Public Record Report a problem

    Public tax history

    YearProperty taxesTax assessment
    2025$3,065 -30%$321,467 +15.9%
    2024$4,377 +18.9%$277,333 +18.9%
    2023$3,681 +1.6%$233,200
    2022$3,622 -2.4%$233,200 +3.3%
    2021$3,709 +1.5%$225,733 +1.7%
    2020$3,653 +2.8%$222,000
    2019$3,555 +2.2%$222,000 +5.7%
    2018$3,479 +2.9%$210,067 +2.9%
    2017$3,380 $204,100
    2016-- $204,100
    2015-- $204,100 -4.9%
    2014$2,445 $214,700
    2013-- $214,700
    2012-- $214,700 -13.4%
    2011-- $248,000 +5.6%
    2010-- $234,802 +6%
    2009-- $221,586 +6.3%
    2008-- $208,370 +11.7%
    2007-- $186,582 +13.2%
    2006-- $164,796 +15.2%
    2005-- $143,010 +4.5%
    2004-- $136,816 +4.7%
    2003-- $130,623 +5%
    2002-- $124,430 +0.7%
    2001-- $123,572

    Find assessor info on the county website

    Neighborhood: 21001

    Nearby schools

    GreatSchools rating
    Schools provided by the listing agent
    • District: Harford County Public Schools

    Source: Bright MLS. This data may not be complete. We recommend contacting the local school district to confirm school assignments for this home.

    Get a cash offer in 3 minutes
    Find out how much your home could sell for in as little as 3 minutes with a no-obligation cash offer.
    Estimated market value
    $421,400
    Get a cash offer in 3 minutes
    Find out how much your home could sell for in as little as 3 minutes with a no-obligation cash offer.
    Estimated market value
    $421,400