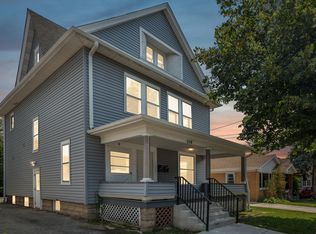
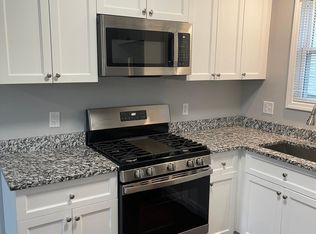
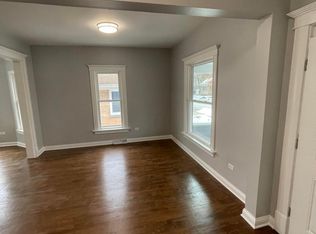
Well-maintained legal 2-unit building located at 312 S Spencer St, Aurora, IL. Each unit features 2 bedrooms and 1 bathroom, offering comfortable layouts and strong rental potential. The property also includes a finished basement with 2 additional bedrooms and 1 full bathroom, providing extra living space that could be ideal for extended family, recreation, or additional rental possibilities (buyer to verify compliance). Exterior features include a long driveway with ample off-street parking, making it convenient for multiple occupants. Great opportunity for investors or owner-occupants looking to live in one unit while generating income from the other. Located near schools, shopping, dining, and with easy access to major roads and transportation.Well-maintained legal 2-unit building located at 312 S Spencer St, Aurora, IL. Each unit features 2 bedrooms and 1 bathroom, offering comfortable layouts and strong rental potential. The property also includes a finished basement with 2 additional bedrooms and 1 full bathroom, providing extra living space that could be ideal for extended family, recreation, or additional rental possibilities (buyer to verify compliance). Exterior features include a long driveway with ample off-street parking, making it convenient for multiple occupants. Great opportunity for investors or owner-occupants looking to live in one unit while generating income from the other. Located near schools, shopping, dining, and with easy access to major roads and transportation.
Closed
Zillow last checked:
Listing updated:
Bought with:
Viviana Vargas
HomeSmart Connect LLC
Source: MRED as distributed by MLS GRID,MLS#: 12729880
Price history
| Date | Event | Price |
|---|---|---|
| 10/8/2026 | Sold | $344,000-0.3% |
Source:  MRED as distributed by MLS GRID #12729880 Report a problem MRED as distributed by MLS GRID #12729880 Report a problem | ||
| 9/17/2026 | Pending sale | $344,900 |
Source: MRED as distributed by MLS GRID #12729880 Report a problem | ||
| 9/15/2026 | Listed for sale | $344,900 |
Source: MRED as distributed by MLS GRID #12729880 Report a problem | ||
| 9/9/2026 | Contingent | $344,900 |
Source: MRED as distributed by MLS GRID #12729880 Report a problem | ||
| 8/11/2026 | Price change | $344,900+0.1% |
Source: MRED as distributed by MLS GRID #12729880 Report a problem | ||
| 8/6/2026 | Listed for sale | $344,500 |
Source: MRED as distributed by MLS GRID #12586101 Report a problem | ||
| 3/12/2026 | Contingent | $344,500 |
Source: MRED as distributed by MLS GRID #12586101 Report a problem | ||
| 3/7/2026 | Listed for sale | $344,500+9.4% |
Source: MRED as distributed by MLS GRID #12586101 Report a problem | ||
| 12/16/2025 | Listing removed | $315,000 |
Source: MRED as distributed by MLS GRID #12527464 Report a problem | ||
| 12/4/2025 | Contingent | $315,000+1.6% |
Source: MRED as distributed by MLS GRID #12527464 Report a problem | ||
| 12/2/2025 | Listing removed | $310,000 |
Source: MRED as distributed by MLS GRID #12361952 Report a problem | ||
| 6/7/2025 | Contingent | $310,000 |
Source: MRED as distributed by MLS GRID #12361952 Report a problem | ||
| 6/3/2025 | Listed for sale | $310,000 |
Source: MRED as distributed by MLS GRID #12361952 Report a problem | ||
| 5/23/2025 | Contingent | $310,000 |
Source: MRED as distributed by MLS GRID #12361952 Report a problem | ||
| 5/20/2025 | Price change | $310,000+5.1% |
Source: MRED as distributed by MLS GRID #12361952 Report a problem | ||
| 5/15/2025 | Listed for sale | $295,000+3.5% |
Source: MRED as distributed by MLS GRID #12361952 Report a problem | ||
| 7/6/2023 | Listing removed | -- |
Source: MRED as distributed by MLS GRID #11809240 Report a problem | ||
| 6/28/2023 | Contingent | $285,000 |
Source: MRED as distributed by MLS GRID #11809240 Report a problem | ||
| 6/15/2023 | Listed for sale | $285,000+1.8% |
Source: MRED as distributed by MLS GRID #11809240 Report a problem | ||
| 2/27/2023 | Listing removed | -- |
Source: MRED as distributed by MLS GRID #11703693 Report a problem | ||
| 1/28/2023 | Contingent | $280,000 |
Source: MRED as distributed by MLS GRID #11703693 Report a problem | ||
| 1/19/2023 | Listed for sale | $280,000+214.6% |
Source: MRED as distributed by MLS GRID #11703693 Report a problem | ||
| 10/11/2011 | Listing removed | $89,000 |
Source: Remax of Naperville #07671634 Report a problem | ||
| 9/23/2011 | Listed for sale | $89,000-6.3% |
Source: Remax of Naperville #07671634 Report a problem | ||
| 8/13/2011 | Listing removed | $95,000 |
Source: RE/MAX of Naperville/Enterprises #07671634 Report a problem | ||
| 8/10/2011 | Listed for sale | $95,000-9.5% |
Source: RE/MAX of Naperville/Enterprises #07671634 Report a problem | ||
| 7/8/1999 | Sold | $105,000 |
Source: Public Record Report a problem | ||
Get a cash offer in 3 minutes
Find out how much your home could sell for in as little as 3 minutes with a no-obligation cash offer.
Estimated market value
$344,200
