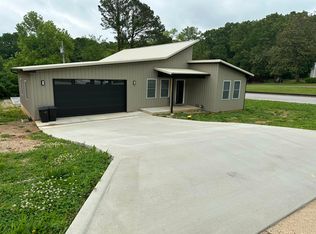
((MOTIVATED SELLER. BRING ALL OFFERS))You found it. Congratulations on discovering this diamond in the rough!((This has a non-conforming) fourth bedroom with closet. Designed to be a four bedroom, three bath)).This traditionally designed home, located on a quiet street in town, will treat you right with its warm, welcoming appearance. You'll enjoy low-to-no maintenance on its exterior, thanks to the builders' choice of metal siding and roofing. Stay out of the rain as well, when you pull into the level driveway and into the large, two-car garage with entrance to the home.Enjoy hours of entertainment on the large back deck, finished with dark walnut stain and cable balusters. Walking through the beautiful front entrance, you'll be welcomed by a well-lit, comfortable open concept offering plenty of room for seating and entertaining friends and family.With over thirty feet of kitchen counter space, you'll have all the room you need to prepare for those large gatherings. The use of space is simply wonderful! Right off the kitchen is a nice-sized pantry for all your goodies. Also included is an additional coffee bar and wine pantry. It just keeps giving. You'll enjoy your master bathroom and closet as well as your sliding glass door, allowing access to the back deck.There's another large bedroom located up stairs, the largest in the house, with walk-in closet. Guests will appreciate the main bath located just off the living room with full tub/shower combo.Did I mention the large, 36' doors throughout most of the house? Downstairs you'll enjoy the additional bedroom and office space, as well as another full bathroom and large living space wired and set up for your very own theatre. With access to the backyard from the fully-finished basement, there's little to nothing lacking.
Closed
Price Unknown
312 South Utah St., West Plains, MO 65775
4beds
2,720sqft
Single Family Residence
Built in 2024
0.27 Acres Lot
$337,600 Zestimate®
$--/sqft
$2,361 Estimated rent
Home value
$337,600
Estimated sales range
Not available
$2,361/mo
Zestimate® history
Owner options
List your home for rent
$2,361/mo
Rent Zestimate®
Find your next renter with Zillow Rental Manager. Plus, with online applications, you can quickly screen prospective tenants – for free.
$2,361/mo
Rent Zestimate®
Refinance and save
Refinancing to a lower rate could help reduce your monthly payments and save thousands over the life of the loan.
Explore your selling options
Work with a Zillow partner agent
Leverage their expertise and Zillow's premium Showcase listings to get your home seen by more buyers.
Get startedList with your own agent
Get your home in front of millions of buyers by listing it on Zillow.
Learn how to do itSell it yourself
Take full control of how buyers see your home on Zillow by listing For Sale by Owner (FSBO).
List your homeWhat's special
Fully-finished basementLarge back deckQuiet streetLevel drivewayMaster bathroom and closetNice-sized pantryMetal siding and roofing
Zillow last checked:
Listing updated:
Listed by:
Richard Barkley 417-505-0770,
Wild Hills Realty
Bought with:
Jordan Kaufman, 2021026736
37 North Realty - West Plains
Source: SOMOMLS as distributed by MLS GRID,MLS#: 60293860
Facts & features
Interior
Bedrooms & bathrooms
- Bedrooms: 4
- Bathrooms: 3
- Full bathrooms: 3
Rooms
- Room types: Bedroom, Den, Media Room, Family Room, Master Bedroom
Heating
- Heat Pump, Central, Electric
Cooling
- Central Air, Ceiling Fan(s), Heat Pump
Appliances
- Included: Dishwasher, Free-Standing Gas Oven, Microwave, Water Softener Owned, Electric Water Heater
- Laundry: In Basement, W/D Hookup
Features
- Internet - Fiber Optic, Concrete Counters, Walk-In Closet(s), Walk-in Shower, High Speed Internet
- Flooring: Concrete, Luxury Vinyl
- Windows: Blinds
- Basement: Concrete,Finished,Partial
- Attic: Pull Down Stairs
- Has fireplace: Yes
- Fireplace features: Electric
Interior area
- Total structure area: 2,720
- Total interior livable area: 2,720 sqft
- Finished area above ground: 1,670
- Finished area below ground: 1,050
Property
Parking
- Total spaces: 2
- Parking features: Driveway, Garage Faces Front, Garage Door Opener
- Attached garage spaces: 2
- Has uncovered spaces: Yes
Accessibility
- Accessibility features: Accessible Bedroom, Accessible Washer/Dryer, Accessible Kitchen, Accessible Full Bath, Accessible Doors, Accessible Common Area, Accessible Closets, Accessible Central Living Area
Features
- Levels: One
- Stories: 1
- Patio & porch: Deck, Front Porch
- Exterior features: Rain Gutters
- Fencing: Wood
- Has view: Yes
- View description: City
Lot
- Size: 0.27 Acres
- Features: Sloped
Details
- Parcel number: 159.029001009005.01000
Construction
Type & style
- Home type: SingleFamily
- Architectural style: Traditional
- Property subtype: Single Family Residence
Materials
- Steel Siding, Metal Siding, Frame
- Foundation: Poured Concrete
- Roof: Metal
Condition
- Year built: 2024
Utilities & green energy
- Sewer: Public Sewer
- Water: Public
Green energy
- Energy efficient items: Lighting
Community & HOA
Community
- Security: Security System, Smoke Detector(s)
- Subdivision: Howell-Not in List
Location
- Region: West Plains
Financial & listing details
- Annual tax amount: $132
- Date on market: 5/7/2025
- Listing terms: Cash,VA Loan,USDA/RD,FHA,Conventional
- Road surface type: Asphalt, Gravel
Price history
| Date | Event | Price |
|---|---|---|
| 7/18/2025 | Sold | -- |
Source:  SOMOMLS as distributed by MLS GRID #60293860 Report a problem SOMOMLS as distributed by MLS GRID #60293860 Report a problem | ||
| 6/21/2025 | Pending sale | $339,900$125/sqft |
Source: SOMOMLS as distributed by MLS GRID #60293860 Report a problem | ||
| 5/31/2025 | Price change | $339,900-2.9%$125/sqft |
Source: SOMOMLS as distributed by MLS GRID #60293860 Report a problem | ||
| 5/20/2025 | Price change | $349,900-5.4%$129/sqft |
Source: SOMOMLS as distributed by MLS GRID #60293860 Report a problem | ||
| 5/7/2025 | Listed for sale | $369,900$136/sqft |
Source: SOMOMLS as distributed by MLS GRID #60293860 Report a problem | ||
Public tax history
Tax history is unavailable.
Neighborhood: 65775
Nearby homes
- $--3 bd2 ba1.4k sqft314 S Utah Ave, West Plains, MO 65775Sold
- $163,400-- bd-- ba-- sqft308 S Utah St, West Plains, MO 65775Off Market
- $144,300-- bd-- ba-- sqft221 Humphries Dr, West Plains, MO 65775Off Market
- $--4 bd3 ba2.6k sqft229 S Utah St, West Plains, MO 65775Off Market
- $237,900-- bd-- ba-- sqft225 S Utah Ave, West Plains, MO 65775Off Market
- $147,800-- bd-- ba-- sqft1503 Reaves St, West Plains, MO 65775Off Market
- $178,100-- bd-- ba-- sqft219 Humphries Dr, West Plains, MO 65775Off Market
- $245,800-- bd-- ba-- sqft227 S Utah St, West Plains, MO 65775Off Market
Nearby schools
GreatSchools rating
- 4/10West Plains Middle SchoolGrades: 5-8Distance: 1.6 mi
- 6/10West Plains Sr. High SchoolGrades: 9-12Distance: 1.5 mi
- 5/10West Plains Elementary SchoolGrades: PK-4Distance: 1.9 mi
Schools provided by the listing agent
- Elementary: West Plains
- Middle: West Plains
- High: West Plains
Source: SOMOMLS as distributed by MLS GRID. This data may not be complete. We recommend contacting the local school district to confirm school assignments for this home.
- Missouri
- Howell County
- West Plains
- 65775
- 312 South Utah St.
Nearby cities
Nearby neighborhoods
Nearby zip codes
Other West Plains Topics
