Skip main navigation
Off market
  • $4,025,600

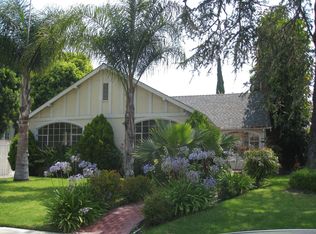
    312 S Wetherly Dr, Beverly Hills, CA 90211

    5beds
    3,000sqft
    SingleFamily
    Built in 1926
    5,989 Square Feet Lot
    $4,025,600 Zestimate®
    $1,342/sqft
    $7,853 Estimated rent

    Home value

    $4,025,600

    $3.58M - $4.55M

    $7,853/mo

    Zestimate® history
    Loading
    Loading...

    Owner options

    List your home for rent

    $7,853/mo

    Rent Zestimate®

    Find your next renter with Zillow Rental Manager. Plus, with online applications, you can quickly screen prospective tenants – for free.

    Learn more

    $7,853/mo

    Rent Zestimate®

    Refinance and save

    $25,316/mo

    Est. payment

    Refinancing to a lower rate could help reduce your monthly payments and save thousands over the life of the loan.

    See today's rates

    $25,316/mo

    Est. payment

    Explore your selling options

    Work with a Zillow partner agent

    Leverage their expertise and Zillow's premium Showcase listings to get your home seen by more buyers.

    Get started

    List with your own agent

    Get your home in front of millions of buyers by listing it on Zillow.

    Learn how to do it

    Sell it yourself

    Take full control of how buyers see your home on Zillow by listing For Sale by Owner (FSBO).

    List your home

    What's special

    Open and spacious traditional-style 2-story home in Beverly Hills has 5 bedrooms and 4 full baths. Large stone floor entry opens to a large living room/dining room area which leads to a remodeled kitchen with newer cabinets, granite counters and black appliances. The other side of the kitchen opens into a den/family room with a gas fireplace, and doors to the back yard. Downstairs features 4 bedrooms, including 2 full suites, and 3 baths. One suite is front facing and the other suite leads to the backyard. The middle two bedrooms share a full bath. The upstairs is a massive master bedroom with a huge walk-in closet, and an oversized full bath with dual sinks, separate shower and a step-up spa tub. The private yard has a small wood patio/deck. Other features include a finished garage, HVAC and copper plumbing.

    This property is off market, which means it's not currently listed for sale or rent on Zillow. This may be different from what's available on other websites or public sources.

    Facts & features

    Interior

    Bedrooms & bathrooms
    • Bedrooms: 5
    • Bathrooms: 4
    • Full bathrooms: 3
    • 3/4 bathrooms: 1
    Heating
    • Forced air
    Cooling
    • Central
    Appliances
    • Included: Dishwasher, Dryer, Garbage disposal, Microwave, Refrigerator, Washer
    • Laundry: Inside, Room
    Features
    • Built-Ins, Turnkey
    • Flooring: Carpet
    • Has fireplace: Yes
    • Common walls with other units/homes: Detached/No Common Walls
    Interior area
    • Total interior livable area: 3,000 sqft

    Property

    Parking
    • Total spaces: 2
    • Parking features: Garage - Detached
    Features
    • Levels: Two
    • Has spa: Yes
    Lot
    • Size: 5,989 sqft
    Details
    • Parcel number: 4331026032

    Construction

    Type & style
    • Home type: SingleFamily
    • Architectural style: English
    Materials
    • Roof: Composition
    Condition
    • Updated/Remodeled
    • Year built: 1926

    Utilities & green energy

    • Sewer: In Street

    Community & neighborhood

    Security
    • Security features: Fire and Smoke Detection System, Owned, Fire Sprinklers, Prewired for alarm system
    Location
    • Region: Beverly Hills

    Other

    Other facts
    • Cooling: Central, Air Conditioning
    • County: Los Angeles
    • Equipment: Alarm System, Dishwasher, Dryer, Garbage Disposal, Range/Oven, Refrigerator, Washer, Built-Ins
    • FireplaceRooms: Family Room
    • Heating: Central, Forced Air
    • Laundry: Inside, Room
    • PropertyType: Residential
    • Rooms: Walk-In Closet, Family Room, Living Room, Patio Open, Breakfast Area, Master Bedroom, Converted Garage, Dining Area, Two Masters, Jack And Jill
    • SecurityFeatures: Fire and Smoke Detection System, Owned, Fire Sprinklers, Prewired for alarm system
    • CookingAppliances: Oven, Microwave, Built-Ins, Cooktop - Gas, Built-In Gas, Double Oven
    • Country: US
    • EatingAreas: Breakfast Counter / Bar, Dining Area
    • Flooring: Carpet, Marble, Stone
    • Sewer: In Street
    • Sprinklers: Sprinkler System
    • Roof: Composition, Shingle
    • Spa: Bath Tub
    • BedroomFeatures: Master Bedroom, 2 Master Bedrooms, Main Floor Master Bedroom, Master Suite, WalkInCloset, Main Floor Bedroom
    • LotDescription: Street Paved, Fenced, Front Yard, Utilities - Overhead, Single Lot, Back Yard, Yard, Fenced Yard, Lawn, Lot-Level/Flat, Curbs, Sidewalks, Corners Established
    • PatioFeatures: Patio Open
    • SourceLivingArea: Owner
    • PropertyCondition: Updated/Remodeled
    • BathroomFeatures: 2 Master Baths, Shower and Tub, Shower Over Tub, Double Vanity(s), Dual Entry (Jack & Jill) Bath, Low Flow Shower(s), Low Flow Toilet(s), Remodeled, Tub With Jets, Shower Stall
    • ParkingGarage: Garage - 2 Car, Converted Garage, Driveway, Garage Is Detached, Uncovered
    • ListingArea: Beverly Hills
    • Style: Traditional
    • KitchenFeatures: Gourmet Kitchen, Granite Counters, Open to Family Room, Remodeled
    • InteriorFeatures: Built-Ins, Turnkey
    • Levels: Two
    • OtherStructuralFeatures: Sliding Glass Doors, Sprinkler System, Full Copper Plumbing
    • SourceLotSizeArea: Vendor Enhanced
    • WaterHeaterFeatures: Central Water Heater
    • Windows: Double Pane Windows
    • Water: Meter on Property, Public, In Street
    • LotLocation: City, Flats, Alley Access
    • SourceLotSizeDimensions: Vendor Enhanced
    • Volt220Location: In Laundry, In Kitchen
    • ListingStatus: Pending
    • CommonWalls: Detached/No Common Walls
    • FoundationDetails: Raised
    • DirectionFaces: West
    • ExteriorConstruction: Hard Coat
    • Furnished: Unfurnished
    • Fence: Privacy

    Price history

    DateEventPrice
    11/10/2020Sold$2,700,000-6.6%$900/sqft
    Source: CLAW #20613994 Report a problem
    9/22/2020Pending sale$2,890,000$963/sqft
    Source: RE/MAX ESTATE PROPERTIES #20613994 Report a problem
    9/1/2020Price change$2,890,000-3.5%$963/sqft
    Source: RE/MAX ESTATE PROPERTIES #20613994 Report a problem
    8/10/2020Listed for sale$2,995,000+185.2%$998/sqft
    Source: RE/MAX ESTATE PROPERTIES #20613994 Report a problem
    6/26/1998Sold$1,050,000$350/sqft
    Source: Public Record Report a problem

    Public tax history

    YearProperty taxesTax assessment
    2025$35,301 +2.2%$2,922,566 +2%
    2024$34,547 +1.8%$2,865,261 +2%
    2023$33,924 +3%$2,809,080 +2%
    2022$32,950 +2.7%$2,754,000 +2%
    2021$32,072 +73.9%$2,700,000 +76.1%
    2020$18,445 $1,533,031 +2%
    2019$18,445 +6.9%$1,502,973 +2%
    2018$17,248 $1,473,504 +2%
    2017$17,248 +2.4%$1,444,612 +2%
    2016$16,843 +1.8%$1,416,287 +1.5%
    2015$16,548 +8%$1,395,014 +2%
    2014$15,319 $1,367,689 +2.5%
    2012-- $1,334,813 +2%
    2011-- $1,308,641 +0.8%
    2010-- $1,298,862 -0.2%
    2009-- $1,301,949 +2%
    2008-- $1,276,422 +2%
    2007-- $1,251,395 +2%
    2006-- $1,226,859
    2005-- $1,226,859 +4%
    2004-- $1,179,220 +1.9%
    2003-- $1,157,608 +2%
    2002-- $1,134,911 +4%
    2000-- $1,090,843

    Find assessor info on the county website

    Neighborhood: Southeast Doheny

    Nearby schools

    GreatSchools rating
    Schools provided by the listing agent
    • District: Beverly Hills Unified School District

    Source: The MLS. This data may not be complete. We recommend contacting the local school district to confirm school assignments for this home.

    Get a cash offer in 3 minutes
    Find out how much your home could sell for in as little as 3 minutes with a no-obligation cash offer.
    Estimated market value
    $4,025,600
    Get a cash offer in 3 minutes
    Find out how much your home could sell for in as little as 3 minutes with a no-obligation cash offer.
    Estimated market value
    $4,025,600