Skip main navigation
Active
  • $475,000

    312 SE Alexandria Dr, Lees Summit, MO 64063

    4beds
    2,884sqft
    : 
    $3,221/mo
    Get pre-qualified
    Single Family Residence
    Built in 1994
    0.28 Acres Lot
    $-- Zestimate®
    $165/sqft
    $67/mo HOA

    What's special

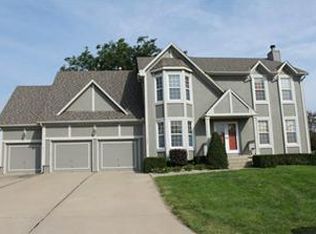
    Welcome home to this beautifully maintained, one-owner custom ranch in a convenient, sought-after location. Offering 4 bedrooms, 3 full bathrooms, and quality craftsmanship throughout, this home combines thoughtful design with exceptional updates. The spacious open floor plan features 9-foot ceilings on both levels, new luxury vinyl plank flooring throughout the main level, fresh interior paint, and an updated kitchen with new granite countertops, backsplash, cooktop, refrigerator, and dishwasher. The main level also includes a convenient laundry room with utility sink and ample storage. The spacious living room features a cozy fireplace and surround sound, making it perfect for family gatherings or entertaining. The primary suite offers a vaulted ceiling, updated ensuite with granite, jetted tub, walk-in closet, and plenty of space to unwind. The finished walkout/up basement provides a large recreation room, fourth bedroom with walk-in closet, full bath, and kitchenette, making it ideal for guests, entertaining, or multi-generational living. Enjoy the covered, screened-in deck overlooking a beautifully landscaped backyard with an in-ground sprinkler system featuring dedicated garden and flower bed zones. Built with quality in mind, this custom home features a 3-car garage with hot and cold water, workshop space in the basement, custom storage, high-efficiency HVAC with humidifier and UV light, whole-house water softener, reverse osmosis drinking water system, transfer switch for backup power, and a 40-year roof. The home was also constructed with oversized steel support beams, Douglas Fir framing, and plywood sheathing for lasting quality. Recent improvements include new garage doors, sump pump, and numerous interior updates. This is a rare opportunity to own a meticulously cared-for custom home offering quality construction, modern updates, and exceptional indoor and outdoor living.
    6 hours
    |
    1,461
    |
    67
    |

    Zillow last checked:

    Listing updated:

    Listed by:

    Matt Hargrave 660-287-5217,

    RE/MAX Heritage

    Source: Heartland MLS as distributed by MLS GRID,MLS#: 2634750MLS Logo

      Facts & features

      Interior

      Bedrooms & bathrooms
      • Bedrooms: 4
      • Bathrooms: 3
      • Full bathrooms: 3
      Primary bedroom
      • Features: Ceiling Fan(s), Vinyl, Walk-In Closet(s)
      • Level: Main
      • Dimensions: 15.4 x 17.7
      Bedroom 2
      • Features: Ceiling Fan(s), Vinyl
      • Level: Main
      • Dimensions: 10.7 x 14.1
      Bedroom 3
      • Features: Ceiling Fan(s), Vinyl
      • Level: Main
      • Dimensions: 10.4 x 12.2
      Bedroom 4
      • Features: Carpet, Ceiling Fan(s), Walk-In Closet(s)
      • Level: Lower
      • Dimensions: 12.7 x 13.9
      Primary bathroom
      • Features: Granite Counters, Vinyl
      • Level: Main
      • Dimensions: 8 x 13.7
      Bathroom 2
      • Features: Granite Counters, Shower Over Tub, Vinyl
      • Level: Main
      • Dimensions: 4.11 x 10.7
      Bathroom 3
      • Features: Vinyl
      • Level: Lower
      • Dimensions: 4.1 x 10.3
      Other
      • Features: Ceiling Fan(s), Vinyl
      • Level: Main
      • Dimensions: 9 x 13.11
      Dining room
      • Features: Vinyl
      • Level: Main
      • Dimensions: 11.5 x 14
      Kitchen
      • Features: Granite Counters, Vinyl
      • Level: Main
      • Dimensions: 12.6 x 13.11
      Laundry
      • Features: Vinyl
      • Level: Main
      • Dimensions: 9.5 x 9.11
      Living room
      • Features: Ceiling Fan(s), Fireplace, Vinyl
      • Level: Main
      • Dimensions: 15.11 x 19.7
      Recreation room
      • Features: Carpet, Wet Bar
      • Level: Lower
      • Dimensions: 20.1 x 27.9
      Heating
      • Natural Gas
      Cooling
      • Electric
      Appliances
      • Included: Dishwasher, Disposal, Dryer, Humidifier, Refrigerator, Washer
      • Laundry: Laundry Room, Main Level
      Features
      • Ceiling Fan(s), Walk-In Closet(s)
      • Flooring: Carpet, Vinyl
      • Basement: Finished
      • Number of fireplaces: 1
      • Fireplace features: Gas
      Interior area
      • Total structure area: 2,884
      • Total interior livable area: 2,884 sqft
      • Finished area above ground: 1,938
      • Finished area below ground: 946

      Property

      Parking
      • Total spaces: 3
      • Parking features: Attached, Garage Faces Front
      • Attached garage spaces: 3
      Features
      • Spa features: Bath
      • Fencing: Wood
      Lot
      • Size: 0.28 Acres
      Details
      • Parcel number: 60340100500000000

      Construction

      Type & style
      • Home type: SingleFamily
      • Architectural style: Traditional
      • Property subtype: Single Family Residence
      Materials
      • Brick/Mortar, Stucco, Vinyl Siding
      • Roof: Composition
      Condition
      • Year built: 1994

      Utilities & green energy

      • Sewer: Public Sewer
      • Water: Public

      Community & HOA

      Community
      • Subdivision: Windsboro
      HOA
      • Has HOA: Yes
      • Amenities included: Pool
      • Services included: Trash
      • HOA fee: $799 annually
      • HOA name: Windsboro Home Owners Association
      Location
      • Region: Lees Summit

      Financial & listing details

      • Price per square foot: $165/sqft
      • Tax assessed value: $396,440
      • Annual tax amount: $5,477
      • Date on market: 8/14/2026
      • Listing terms: Cash,Conventional,FHA,VA Loan
      • Ownership: Private
      • Road surface type: Paved

        Estimated market value

        Not available

        Estimated sales range

        Not available

        Not available

        Price history

        DateEventPrice
        8/14/2026Listed for sale$475,000$165/sqft
        Source: Heartland MLS as distributed by MLS GRID #2634750 Report a problem

        Public tax history

        YearProperty taxesTax assessment
        2025$5,477 +0.1%$75,324 -0.6%
        2024$5,474 +0.7%$75,805
        2023$5,434 -0.2%$75,805 +12.4%
        2022$5,445 -2%$67,450
        2021$5,558 +4.1%$67,450 +5.1%
        2020$5,340 +2.8%$64,175
        2019$5,194 $64,175 +14.9%
        2018$5,194 +4%$55,854
        2017$4,995 +15%$55,854 +12.9%
        2016$4,345 +0.4%$49,458 +2%
        2014$4,330 -0.8%$48,488
        2013$4,364 -0.2%$48,488 -0.9%
        2012$4,373 +0.4%$48,908
        2011$4,354 +1.8%$48,908
        2010$4,276 -0.8%$48,908
        2009$4,309 +0.4%$48,908 -2%
        2008$4,292 -0.5%$49,906
        2007$4,314 +0.1%$49,906 +1%
        2006$4,311 +1.1%$49,412
        2005$4,263 +6.8%$49,412 +4%
        2004$3,993 +8.2%$47,512
        2003$3,691 +3%$47,512 +11%
        2002$3,584 +0.1%$42,803
        2001$3,580 $42,803
        Find assessor info on the county website

        Monthly payment

        Est. payment

        Payment breakdown

        Explore the cost of this home by adjusting the details. Changes won't be saved.
        All calculations are estimates and provided by Zillow, Inc. for informational purposes only. Actual amounts may vary.
        HOA fees may include property taxes on listings classified as Co-Ops. Contact the listing agent and/or owner for fee details.
        See how much you could borrow to make a competitive offer.

        Climate risks

        Neighborhood: 64063

        Getting around

        11 / 100
        Car-Dependent
        21 / 100
        Somewhat Bikeable

        Nearby schools

        GreatSchools rating
        Schools provided by the listing agent
        • Elementary: Highland Park
        • Middle: East Trails
        • High: Lee's Summit

        Source: Heartland MLS as distributed by MLS GRID. This data may not be complete. We recommend contacting the local school district to confirm school assignments for this home.

        A local agent can set up tours, give advice and negotiate with sellers.

        A local lender can help you make sure your offer is ready when you are.

        Browse local experts

        Similar homes