Welcome to this beautifully maintained, ONE-OWNER HOME situated on an oversized CUL-DE-SAC. Offering nearly 2,300 sq ft of living space, this 3-bedroom, 2.5-bath home with a 3-car garage combines comfort, functionality, & exceptional versatility.
Step inside to discover a spacious foyer & living room featuring soaring ceilings, rich WOOD FLOORING, & a cozy gas-log fireplace. The kitchen is designed for both everyday living & entertaining, complete with a GAS RANGE, abundant GRANITE countertop space, ample cabinetry, a breakfast bar, & an oversized pantry.
The private primary suite serves as a relaxing retreat, highlighted by its own gas-log fireplace & direct access to the covered back patio. The ensuite bathroom features dual sinks, a jetted tub, walk-in shower, & a large walk-in closet. On the opposite side of the home, two secondary bedrooms share a convenient Jack-and-Jill bathroom, providing privacy & separation from the primary suite. Speaking of privacy, let your guests enjoy a half bath, located near the living room.
In addition to the main living area, this home offers two flexible bonus spaces that can easily serve as a home office, exercise room, playroom, or additional bedrooms.
Thoughtful amenities include a whole-house plumbing MANIFOLD system located in the laundry/MUDROOM, FULL GUTTERING, a storage shed, a gas line for grills, decked attic storage, & a STORM SHELTER for added peace of mind. A 220-volt hookup on a dedicated concrete pad provides the perfect opportunity for a future hot tub, sauna, or outdoor kitchen. The HVAC system is only TWO YEARS OLD & includes a transferable warranty. Fresh interior paint & BRAND-NEW CARPET (& pad) make this home truly move-in ready.
The neighborhood provides a playground, community food truck events, & a unique castle-style pavilion where Santa makes an annual holiday appearance. Conveniently located between I-35 and I-44, for easy access to Norman, downtown Oklahoma City, and Will Rogers World Airport.
Sold for $379,000
Zestimate®
$379,000
312 SW 171st Ct, Oklahoma City, OK 73170
3beds
2,280sqft
Single Family Residence
Built in 2012
7,993 Square Feet Lot
$379,000 Zestimate®
$166/sqft
$2,247 Estimated rent
Home value
$379,000
$360,000 - $398,000
$2,247/mo
Zestimate® history
Owner options
List your home for rent
$2,247/mo
Rent Zestimate®
Find your next renter with Zillow Rental Manager. Plus, with online applications, you can quickly screen prospective tenants – for free.
$2,247/mo
Rent Zestimate®
Refinance and save
$2,115/mo
Est. payment
Refinancing to a lower rate could help reduce your monthly payments and save thousands over the life of the loan.
$2,115/mo
Est. payment
Explore your selling options
Work with a Zillow partner agent
Leverage their expertise and Zillow's premium Showcase listings to get your home seen by more buyers.
Get startedList with your own agent
Get your home in front of millions of buyers by listing it on Zillow.
Learn how to do itSell it yourself
Take full control of how buyers see your home on Zillow by listing For Sale by Owner (FSBO).
List your homeWhat's special
Gas line for grillsStorage shedLarge walk-in closetWalk-in showerFresh interior paintJack-and-jill bathroomGas range
Zillow last checked:
Listing updated:
Listed by:
Jamie Ferranti 405-514-3535,
Metro First Realty
Bought with:
Heather Schleeper, 160739
Heather & Company Realty Group
Source: MLSOK/OKCMAR as distributed by MLS GRID,MLS#: 1233080
Facts & features
Interior
Bedrooms & bathrooms
- Bedrooms: 3
- Bathrooms: 3
- Full bathrooms: 2
- 1/2 bathrooms: 1
Heating
- Has Heating (Unspecified Type)
Cooling
- Has cooling: Yes
Appliances
- Included: Free-Standing Gas Range
- Laundry: Laundry Room
Features
- Flooring: Carpet, Tile, Wood
- Windows: Window Treatments
- Number of fireplaces: 2
- Fireplace features: Gas Log
Interior area
- Total structure area: 2,280
- Total interior livable area: 2,280 sqft
Property
Parking
- Total spaces: 3
- Parking features: Concrete
- Garage spaces: 3
Features
- Levels: One
- Stories: 1
- Patio & porch: Patio, Porch
- Exterior features: Rain Gutters
- Has spa: Yes
- Spa features: Bath
- Fencing: Wood
Lot
- Size: 7,993 Square Feet
- Features: Cul-De-Sac
Details
- Additional structures: Outbuilding
- Parcel number: 312SW171st73170
- Special conditions: None
Construction
Type & style
- Home type: SingleFamily
- Architectural style: Ranch
- Property subtype: Single Family Residence
Materials
- Brick & Frame
- Foundation: Slab
- Roof: Composition
Condition
- Year built: 2012
Details
- Builder name: Baer Hall
Utilities & green energy
- Utilities for property: Cable Available, High Speed Internet, Public
Community & HOA
HOA
- Has HOA: Yes
- Services included: Common Area Maintenance
- HOA fee: $200 annually
Location
- Region: Oklahoma City
Financial & listing details
- Price per square foot: $166/sqft
- Tax assessed value: $325,107
- Annual tax amount: $4,524
- Date on market: 6/5/2026
- Electric utility on property: Yes
Price history
| Date | Event | Price |
|---|---|---|
| 7/9/2026 | Sold | $379,000$166/sqft |
Source:  MLSOK/OKCMAR as distributed by MLS GRID #1233080 Report a problem MLSOK/OKCMAR as distributed by MLS GRID #1233080 Report a problem | ||
| 6/6/2026 | Pending sale | $379,000$166/sqft |
Source: MLSOK/OKCMAR as distributed by MLS GRID #1233080 Report a problem | ||
| 6/5/2026 | Listed for sale | $379,000+51.2%$166/sqft |
Source: MLSOK/OKCMAR as distributed by MLS GRID #1233080 Report a problem | ||
| 8/9/2012 | Sold | $250,630+396.3%$110/sqft |
Source: MLSOK/OKCMAR as distributed by MLS GRID #497266 Report a problem | ||
| 5/4/2012 | Sold | $50,500$22/sqft |
Source: Public Record Report a problem | ||
Public tax history
| Year | Property taxes | Tax assessment |
|---|---|---|
| 2025 | $4,784 +5.8% | $39,012 +5% |
| 2024 | $4,523 +4.6% | $37,155 +5% |
| 2023 | $4,326 +3.6% | $35,385 +5% |
| 2022 | $4,174 +5.2% | $33,700 +5% |
| 2021 | $3,967 +0.6% | $32,096 +1% |
| 2020 | $3,943 +4.1% | $31,779 +3.1% |
| 2019 | $3,786 0% | $30,826 0% |
| 2018 | $3,786 | $30,827 |
| 2017 | $3,786 -3.3% | $30,827 |
| 2016 | $3,917 | $30,827 +3.6% |
| 2015 | $3,917 | $29,750 +5% |
| 2014 | -- | $28,334 -2.3% |
| 2013 | -- | $28,994 |
Find assessor info on the county website
Neighborhood: 73170
Nearby homes
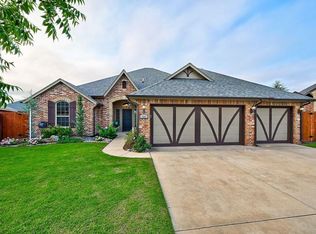
- $420,0004 bd3 ba2.4k sqft316 SW 171st Ct, Oklahoma City, OK 73170Off Market
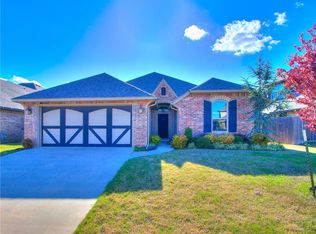
- $282,5003 bd2 ba1.5k sqft17205 Avila Ln, Oklahoma City, OK 73170Off Market
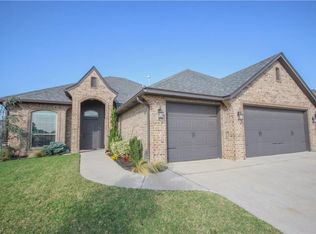
- $335,4003 bd3 ba2k sqft17209 Avila Ln, Oklahoma City, OK 73170Off Market
- $312,0004 bd1 ba1.8k sqft17201 Avila Ln, Oklahoma City, OK 73170Off Market
- $331,7004 bd2 ba1.7k sqft320 SW 171st Ct, Oklahoma City, OK 73170Off Market
- $308,3003 bd2 ba1.8k sqft309 SW 172nd St, Oklahoma City, OK 73170Off Market
- $290,1004 bd2 ba1.8k sqft305 SW 172nd St, Oklahoma City, OK 73170Off Market
- $285,1003 bd2 ba1.6k sqft313 SW 172nd St, Oklahoma City, OK 73170Sold
Nearby schools
GreatSchools rating
- 9/10Oakridge Elementary SchoolGrades: PK-6Distance: 0.6 mi
- 9/10Southridge Junior High SchoolGrades: 7-8Distance: 2.7 mi
- 7/10Southmoore High SchoolGrades: 9-12Distance: 0.9 mi
Schools provided by the listing agent
- Elementary: Oakridge ES
- Middle: Southridge JHS
- High: Southmoore HS
Source: MLSOK/OKCMAR as distributed by MLS GRID. This data may not be complete. We recommend contacting the local school district to confirm school assignments for this home.
Get a cash offer in 3 minutes
Find out how much your home could sell for in as little as 3 minutes with a no-obligation cash offer.
Estimated market value
$379,000
Get a cash offer in 3 minutes
Find out how much your home could sell for in as little as 3 minutes with a no-obligation cash offer.
Estimated market value
$379,000
- Oklahoma
- Cleveland County
- Oklahoma City
- 73170
- 312 SW 171st Ct
Nearby cities
Nearby neighborhoods
Nearby zip codes
Other Oklahoma City Topics
