Welcome to this breathtaking new construction pool home in the highly sought-after Southwest Cape Coral, just minutes from the Burnt Store Boat Ramp and the upcoming 7 Islands Project. This exceptional residence greets you with a grand circular paver driveway, meticulously landscaped gardens, a spacious three-car garage, and an inviting front porch.
Step through the elegant frosted double doors into 2,162 square feet of thoughtfully designed living space, where an expansive open floor plan, high ceilings, and sleek porcelain tile flooring create an atmosphere of modern luxury. The living room features a stunning custom TV wall, perfect for both relaxation and entertaining.
At the heart of the home, the gourmet kitchen boasts sleek quartz countertops with a full backsplash, high-end stainless steel appliances, and an impressive waterfall island, making it a chef’s dream. The residence offers three spacious bedrooms with custom wooden closets, plus a versatile den - ideal for a home office or guest space. Three beautifully appointed bathrooms showcase designer fixtures and finishes. Luxurious zebra blinds throughout the home add both elegance and privacy.
Step outside to your private tropical oasis, where the expansive lanai features a fully equipped summer kitchen with a 6-burner grill, hood vent, and mini fridge. The climate-controlled pool boasts a cascade waterfall, sun shelf, and an outdoor shower, all enclosed within an oversized screen enclosure. With its western rear exposure, this home offers the perfect setting to soak in Southwest Florida’s breathtaking sunsets.
Enjoy the convenience of city water and sewer services, with a small remaining assessment balance to be paid by the seller at closing. Don’t miss this rare opportunity to own a slice of paradise in one of Cape Coral’s most desirable locations!
Nearby Airports:
• Southwest Florida International Airport (28 mi): Offering nonstop flights to 72 destinations across the United States, Canada, and Germany. Aircraft operations in 2024 totaled 97077.
• Punta Gorda Airport (21 mi)
Hospitals:
• Cape Coral Hospital (8 mi)
• Lee Memorial Hospital (14 mi)
• Golisano Children’s Hospital of Southwest Florida (21 mi)
Marinas
• Safe Harbour Cape Harbour (9 miles)
• Tarpon Pointe Marina (12 miles)
Shopping Malls:
• Edison Mall (14 mi)
• Bell Tower (17 mi)
• Coconut Point (30 mi)
Closed
$700,000
312 SW 31st Ave, Cape Coral, FL 33991
3beds
2,162sqft
Single Family Residence
Built in 2025
10,018 Square Feet Lot
$677,200 Zestimate®
$324/sqft
$3,184 Estimated rent
Home value
$677,200
$596,000 - $765,000
$3,184/mo
Zestimate® history
Owner options
List your home for rent
$3,184/mo
Rent Zestimate®
Find your next renter with Zillow Rental Manager. Plus, with online applications, you can quickly screen prospective tenants – for free.
$3,184/mo
Rent Zestimate®
Refinance and save
$4,582/mo
Est. payment
Refinancing to a lower rate could help reduce your monthly payments and save thousands over the life of the loan.
$4,582/mo
Est. payment
Explore your selling options
Work with a Zillow partner agent
Leverage their expertise and Zillow's premium Showcase listings to get your home seen by more buyers.
Get startedList with your own agent
Get your home in front of millions of buyers by listing it on Zillow.
Learn how to do itSell it yourself
Take full control of how buyers see your home on Zillow by listing For Sale by Owner (FSBO).
List your homeWhat's special
Zillow last checked:
Listing updated:
Listed by:
Lisbet Fundora Pereira 786-352-2850,
First Step Realty Group
Bought with:
Emaly Brantingham, 258030223
Clutch Realty
Source: Florida Gulf Coast MLS,MLS#: 225026152 Originating MLS: Florida Gulf Coast
Originating MLS: Florida Gulf CoastFacts & features
Interior
Bedrooms & bathrooms
- Bedrooms: 3
- Bathrooms: 3
- Full bathrooms: 3
Rooms
- Room types: Den, Screened Porch
Heating
- Central, Electric
Cooling
- Central Air, Ceiling Fan(s), Electric
Appliances
- Included: Built-In Oven, Double Oven, Dishwasher, Electric Cooktop, Freezer, Disposal, Microwave, Refrigerator, Self Cleaning Oven, Wine Cooler
Features
- Closet Cabinetry, Separate/Formal Dining Room, Dual Sinks, Entrance Foyer, Kitchen Island, Multiple Shower Heads, Main Level Primary, Tub Shower, Bar, Walk-In Closet(s), Window Treatments, Pot Filler, Split Bedrooms, Den, Screened Porch
- Flooring: Tile
- Windows: Single Hung, Impact Glass, Window Coverings
Interior area
- Total structure area: 3,567
- Total interior livable area: 2,162 sqft
Property
Parking
- Total spaces: 3
- Parking features: Attached, Garage, Garage Door Opener
- Attached garage spaces: 3
Features
- Stories: 1
- Patio & porch: Lanai, Porch, Screened
- Exterior features: Security/High Impact Doors, Sprinkler/Irrigation, Outdoor Grill, Outdoor Kitchen, Outdoor Shower, Gas Grill
- Has private pool: Yes
- Pool features: Electric Heat, Heated, In Ground, Outside Bath Access, Screen Enclosure
- Has view: Yes
- View description: City
- Waterfront features: None
Lot
- Size: 10,018 Square Feet
- Dimensions: 80 x 125 x 80 x 125
- Features: Rectangular Lot, Sprinklers Automatic
Details
- Parcel number: 174423C103939.0550
- Lease amount: $0
- Zoning description: RD-D
Construction
Type & style
- Home type: SingleFamily
- Architectural style: Ranch,One Story
- Property subtype: Single Family Residence
Materials
- Block, Concrete, Stucco, Wood Frame
- Roof: Shingle
Condition
- New Construction
- New construction: Yes
- Year built: 2025
Utilities & green energy
- Sewer: Assessment Unpaid, Public Sewer
- Water: Assessment Unpaid, Public
- Utilities for property: Cable Not Available
Community & HOA
Community
- Security: Smoke Detector(s)
- Condo and coop fee: $0
- Membership fee: $0
- Subdivision: CAPE CORAL
HOA
- Has HOA: No
- Amenities included: None
- Services included: None
Location
- Region: Cape Coral
Financial & listing details
- Price per square foot: $324/sqft
- Tax assessed value: $466,007
- Annual tax amount: $2,056
- Date on market: 3/15/2025
- Cumulative days on market: 121 days
- Listing terms: All Financing Considered,Cash
- Ownership: Single Family
- Contingency: Inspection
Price history
| Date | Event | Price |
|---|---|---|
| 7/11/2025 | Sold | $700,000-6.7%$324/sqft |
Source:  Florida Gulf Coast MLS #225026152 Report a problem Florida Gulf Coast MLS #225026152 Report a problem | ||
| 6/14/2025 | Pending sale | $750,000$347/sqft |
Source:  SWFLMLS #225026152 Report a problem SWFLMLS #225026152 Report a problem | ||
| 3/15/2025 | Listed for sale | $750,000+949%$347/sqft |
Source: SWFLMLS #225026152 Report a problem | ||
| 6/21/2023 | Sold | $71,500-20.5%$33/sqft |
Source: Florida Gulf Coast MLS #223028823 Report a problem | ||
| 6/8/2023 | Pending sale | $89,900$42/sqft |
Source:  Florida Gulf Coast MLS #223028823 Report a problem Florida Gulf Coast MLS #223028823 Report a problem | ||
| 5/5/2023 | Price change | $89,900-5.4%$42/sqft |
Source: Florida Gulf Coast MLS #223028823 Report a problem | ||
| 4/14/2023 | Listed for sale | $95,000+63.8%$44/sqft |
Source: Florida Gulf Coast MLS #223028823 Report a problem | ||
| 8/12/2021 | Sold | $58,000-10.6%$27/sqft |
Source: Public Record Report a problem | ||
| 7/19/2021 | Pending sale | $64,900$30/sqft |
Source: Florida Gulf Coast MLS #221030587 Report a problem | ||
| 4/23/2021 | Listed for sale | $64,900-23.6%$30/sqft |
Source: Florida Gulf Coast MLS #221030587 Report a problem | ||
| 6/7/2005 | Sold | $85,000$39/sqft |
Source: Public Record Report a problem | ||
Public tax history
| Year | Property taxes | Tax assessment |
|---|---|---|
| 2025 | $8,321 +304.6% | $466,007 +744.8% |
| 2024 | $2,057 -35.6% | $55,160 +52.7% |
| 2023 | $3,196 +1.3% | $36,117 +10% |
| 2022 | $3,155 +13.4% | $32,834 +266.4% |
| 2021 | $2,782 -6.3% | $8,961 +10% |
| 2020 | $2,968 +0% | $8,146 -45.7% |
| 2019 | $2,967 | $15,000 +36.4% |
| 2018 | $2,967 +1.2% | $11,000 +1.7% |
| 2017 | $2,932 +596.1% | $10,821 +35.3% |
| 2016 | $421 +12% | $8,000 +17.6% |
| 2015 | $376 +10.8% | $6,800 +14.8% |
| 2014 | $339 +22.6% | $5,922 +20.9% |
| 2013 | $277 +46.9% | $4,900 +28.9% |
| 2012 | $189 -1.7% | $3,800 -7.3% |
| 2011 | $192 -25.5% | $4,100 -39.7% |
| 2010 | $257 -6.3% | $6,800 -15% |
| 2009 | $275 -15.4% | $8,000 -46.7% |
| 2008 | $325 -65.2% | $15,000 -70% |
| 2007 | $935 -38.9% | $50,000 -38.7% |
| 2006 | $1,530 +404.4% | $81,500 +562.6% |
| 2004 | $303 +154.5% | $12,300 +227.1% |
| 2003 | $119 +46.9% | $3,760 +77.4% |
| 2002 | $81 | $2,120 +17.8% |
| 2000 | -- | $1,800 |
Find assessor info on the county website
Neighborhood: 33991
Nearby homes
- $6,800-- bd-- ba-- sqft314 SW 31st Pl, CAPE CORAL, FL 33991Off Market
- $433,04810,000 Square Feet314 Sw 31st Ave, Cape Coral, FL 33991Off Market
- $286,4003 bd2 ba1.7k sqft306 SW 31st Pl, Cape Coral, FL 33991Off Market
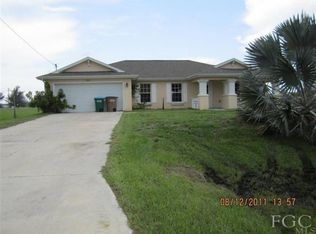
- $72,433-- bd-- ba-- sqft306 SW 31st Ave, Cape Coral, FL 33991Off Market
- $33,837-- bd-- ba-- sqft311 SW 31st Pl, Cape Coral, FL 33991Off Market
- $370,9003 bd3 ba1.7k sqft307 SW 31st Pl, Cape Coral, FL 33991Off Market
- $254,80010,715 Square Feet320 SW 31st Ave, Cape Coral, FL 33991Off Market
- $450,3004 bd2 ba2.4k sqft309 SW 31st Ave, Cape Coral, FL 33991Off Market
Nearby schools
GreatSchools rating
- 6/10Trafalgar Elementary SchoolGrades: PK-5Distance: 2.4 mi
- 4/10Mariner Middle SchoolGrades: 6-8Distance: 2.2 mi
- 3/10Mariner High SchoolGrades: 9-12Distance: 2.4 mi
Schools provided by the listing agent
- Elementary: OASIS ELEMENTARY NORTH
- Middle: MARINER MIDDLE SCHOOL
- High: MARINER HIGH SCHOOL
Source: Florida Gulf Coast MLS. This data may not be complete. We recommend contacting the local school district to confirm school assignments for this home.


Get pre-qualified for a loan
At Zillow Home Loans, we can pre-qualify you in as little as 5 minutes with no impact to your credit score.An equal housing lender. NMLS #10287.
Sell for more on Zillow
Get a Zillow Showcase℠ listing at no additional cost and you could sell for .
$677,200
2% more
+$13,544
With Zillow Showcase(estimated)
$690,744
- Florida
- Lee County
- Cape Coral
- 33991
- 312 SW 31st Ave
Nearby cities
Nearby neighborhoods
Nearby zip codes
Other Cape Coral Topics
