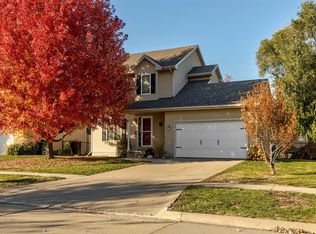
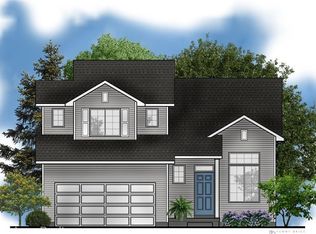
Move-in ready and exceptionally well-maintained, this 3-bedroom, 2.5-bath home offers a bright, open floor plan designed for modern living. The main level is filled with natural light and features an inviting open-concept layout, a spacious kitchen with abundant cabinetry and stainless steel appliances, a first-floor laundry room, and seamless flow for everyday living and entertaining. Upstairs, the generous primary suite includes a private bath with walk-in closet, along with two additional bedrooms. Step outside to a fully fenced backyard with a deck, perfect for relaxing or enjoying the outdoors. The unfinished lower level features egress windows and is ready to finish, offering the opportunity to add a fourth bedroom, additional living space, and future equity. Whether you envision a home office, recreation room, guest suite, or additional bedroom, the lower level provides the flexibility to grow with your needs. Conveniently located near parks, shopping, dining, and quick interstate access, this home offers the ideal combination of comfort, convenience, and lasting value.
Pending
$313,900
312 SW 50th St, Ankeny, IA 50023
3beds
1,429sqft
Single Family Residence
Built in 2017
6,621 Square Feet Lot
$313,900 Zestimate®
$220/sqft
$-- HOA
What's special
Bright open floor planInviting open-concept layoutFirst-floor laundry roomNatural lightGenerous primary suiteStainless steel appliances
- 37 days |
- 71 |
- 0 |
Zillow last checked:
Listing updated:
Listed by:
Kristy Brouillet,
Iowa Realty Indianola
Source: DMMLS,MLS#: 744994
Originating MLS: Des Moines Area Association of REALTORS
Facts & features
Interior
Bedrooms & bathrooms
- Bedrooms: 3
- Bathrooms: 3
- Full bathrooms: 2
- 1/2 bathrooms: 1
Heating
- Forced Air, Gas, Natural Gas
Cooling
- Central Air
Appliances
- Included: Dryer, Dishwasher, Microwave, Refrigerator, Stove, Washer
- Laundry: Main Level
Features
- Dining Area, Cable TV, Window Treatments
- Flooring: Carpet, Laminate
- Basement: Egress Windows
- Number of fireplaces: 1
- Fireplace features: Electric
Interior area
- Total structure area: 1,429
- Total interior livable area: 1,429 sqft
Video & virtual tour
Property
Parking
- Total spaces: 2
- Parking features: Attached, Garage, Two Car Garage
- Attached garage spaces: 2
Features
- Levels: Two
- Stories: 2
- Patio & porch: Deck
- Exterior features: Deck
- Fencing: Chain Link,Vinyl
Lot
- Size: 6,621 Square Feet
- Dimensions: 55
- Features: Rectangular Lot
Details
- Parcel number: 18103085000022
- Zoning: PUD
Construction
Type & style
- Home type: SingleFamily
- Architectural style: Two Story
- Property subtype: Single Family Residence
Materials
- Vinyl Siding
- Foundation: Block
- Roof: Asphalt,Shingle
Condition
- Year built: 2017
Details
- Builder name: Greenland Homes
Utilities & green energy
- Sewer: Public Sewer
- Water: Public
Community & HOA
Community
- Features: Sidewalks
- Security: Smoke Detector(s)
HOA
- Has HOA: No
Location
- Region: Ankeny
Financial & listing details
- Price per square foot: $220/sqft
- Tax assessed value: $309,200
- Annual tax amount: $5,051
- Date on market: 7/13/2026
- Cumulative days on market: 40 days
- Listing terms: Cash,Conventional,FHA,VA Loan
- Road surface type: Concrete
Estimated market value
Zestimate®
$313,900
Estimated sales range
$298,000 - $330,000
Rent Zestimate®
$2,048/mo
Price history
| Date | Event | Price |
|---|---|---|
| 7/17/2026 | Pending sale | $313,900$220/sqft |
Source: | ||
| 7/13/2026 | Listed for sale | $313,900+2.9%$220/sqft |
Source: | ||
| 1/30/2024 | Sold | $305,000+0%$213/sqft |
Source: | ||
| 12/27/2023 | Pending sale | $304,900$213/sqft |
Source: | ||
| 12/11/2023 | Price change | $304,900-0.8%$213/sqft |
Source: | ||
| 12/1/2023 | Price change | $307,400-0.8%$215/sqft |
Source: | ||
| 11/15/2023 | Listed for sale | $309,900+24.5%$217/sqft |
Source: | ||
| 3/5/2021 | Sold | $249,000+11.3%$174/sqft |
Source: | ||
| 4/5/2018 | Sold | $223,734$157/sqft |
Source: | ||
Public tax history
| Year | Property taxes | Tax assessment |
|---|---|---|
| 2025 | $4,994 +5.9% | $309,200 +7.7% |
| 2024 | $4,716 +0.9% | $287,000 |
| 2023 | $4,676 +1.1% | $287,000 +22.4% |
| 2022 | $4,624 -3% | $234,400 |
| 2021 | $4,766 +1.3% | $234,400 +6.9% |
| 2020 | $4,706 +286.4% | $219,200 |
| 2019 | $1,218 +15125% | $219,200 +305.2% |
| 2018 | $8 | $54,100 +15811.8% |
| 2017 | $8 | $340 |
Find assessor info on the county website
Monthly payment
Est. payment
Payment breakdown
Explore the cost of this home by adjusting the details. Changes won't be saved.Climate risks
Neighborhood: 50023
Nearby schools
GreatSchools rating
- 8/10Heritage ElementaryGrades: K-5Distance: 1.5 mi
- 7/10Southview Middle SchoolGrades: 8-9Distance: 2.1 mi
- 7/10Ankeny High SchoolGrades: 10-12Distance: 2.1 mi
Schools provided by the listing agent
- District: Ankeny
Source: DMMLS. This data may not be complete. We recommend contacting the local school district to confirm school assignments for this home.
- $323,8003 bd3 ba1.4k sqft308 SW 50th St, Ankeny, IA 50023Off Market
Save - $318,0003 bd3 ba1.5k sqft316 SW 50th St, Ankeny, IA 50023Sold
Save 
- $343,7003 bd2 ba1.3k sqft304 SW 50th St, Ankeny, IA 50023Off Market
Save - $323,3003 bd2 ba1.4k sqft311 SW 48th St, Ankeny, IA 50023Off Market
Save 
- $346,3003 bd3 ba1.6k sqft320 SW 50th St, Ankeny, IA 50023Off Market
Save - $350,0004 bd3 ba1.3k sqft307 SW 48th St, Ankeny, IA 50023Sold
Save - $352,2003 bd3 ba1.3k sqft315 SW 48th St, Ankeny, IA 50023Off Market
Save - $318,0003 bd3 ba1.4k sqft210 SW 50th St, Ankeny, IA 50023Sold
Save
A local agent can set up tours, give advice and negotiate with sellers.