Skip main navigation
Active
  • $451,541

    312 SW Hawthorne Ct, Blue Springs, MO 64014

    3beds
    1,599sqft
    : 
    $3,224/mo
    Get pre-qualified
    Single Family Residence
    Built in 2027
    10,000 Square Feet Lot
    $-- Zestimate®
    $282/sqft
    $43/mo HOA

    What's special

    Quartz countertopsPlenty of workspaceBeautiful tiled showerLarge island
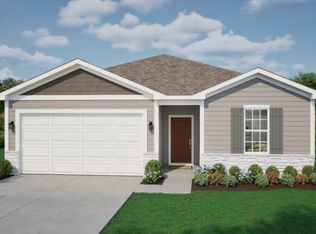
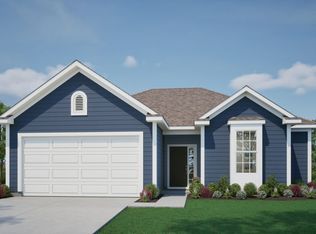
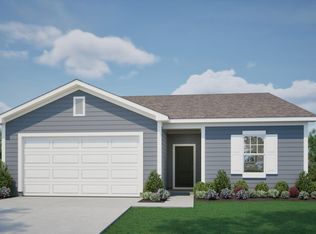
    Welcome to the Graysen Craftsman, a beautifully designed 3-bedroom, 2-bath ranch that offers a comfortable layout with the modern finishes buyers are looking for. Step inside to an open-concept kitchen, dining and living area that makes everyday living and entertaining easy. The kitchen features a large island, quartz countertops and plenty of workspace, with luxury vinyl plank flooring flowing seamlessly through the main living areas. The primary suite offers a private retreat with a beautiful tiled shower and finishes selected to complement the home. Two additional bedrooms provide flexibility for guests, a home office or additional living space. The Craftsman exterior gives this home great curb appeal, while the thoughtful ranch layout keeps everything convenient on one level. For a limited time, take advantage of the $5,000 Your Way incentive through September 15. Ask for details and come see what makes the Graysen such a popular plan!
    6 days
    84
    0

    Zillow last checked:

    Listing updated:

    Listed by:

    Kana Steinmeyer 816-305-9942,

    ReeceNichols - Lees Summit,

    Rob Ellerman Team 816-304-4434,

    ReeceNichols - Lees Summit

    Source: Heartland MLS as distributed by MLS GRID,MLS#: 2640757MLS Logo

      Facts & features

      Interior

      Bedrooms & bathrooms
      • Bedrooms: 3
      • Bathrooms: 2
      • Full bathrooms: 2
      Dining room
      • Description: Eat-In Kitchen,Kit/Family Combo
      Heating
      • Natural Gas
      Cooling
      • Electric
      Appliances
      • Included: Dishwasher, Disposal, Humidifier, Microwave, Electric Range, Stainless Steel Appliance(s)
      • Laundry: Laundry Room, Main Level
      Features
      • Ceiling Fan(s), Kitchen Island, Pantry, Walk-In Closet(s)
      • Flooring: Carpet, Luxury Vinyl, Tile
      • Windows: Thermal Windows
      • Basement: Daylight,Full,Unfinished,Bath/Stubbed,Sump Pump
      • Number of fireplaces: 1
      Interior area
      • Total structure area: 1,599
      • Total interior livable area: 1,599 sqft
      • Finished area above ground: 1,599
      • Finished area below ground: 0

      Property

      Parking
      • Total spaces: 2
      • Parking features: Garage Door Opener, Garage Faces Front
      • Garage spaces: 2
      Features
      • Patio & porch: Deck, Patio
      Lot
      • Size: 10,000 Square Feet
      • Dimensions: 100 x 100
      • Features: City Lot, Cul-De-Sac, Level
      Details
      • Parcel number: 999999

      Construction

      Type & style
      • Home type: SingleFamily
      • Architectural style: Contemporary,Craftsman
      • Property subtype: Single Family Residence
      Materials
      • Frame
      • Roof: Composition
      Condition
      • Under Construction
      • New construction: Yes
      • Year built: 2027
      Details
      • Builder model: Graysen
      • Builder name: Ashlar

      Utilities & green energy

      • Sewer: Public Sewer
      • Water: Public

      Community & HOA

      Community
      • Security: Smoke Detector(s)
      • Subdivision: Blue Springs
      HOA
      • Has HOA: Yes
      • Services included: Trash
      • HOA fee: $510 annually
      • HOA name: The Woodlands at
      Location
      • Region: Blue Springs

      Financial & listing details

      • Price per square foot: $282/sqft
      • Tax assessed value: $6,640
      • Annual tax amount: $664
      • Date on market: 9/5/2026
      • Listing terms: Cash,Conventional,FHA,VA Loan
      • Ownership: Private
      • Road surface type: Paved

        Estimated market value

        Not available

        Estimated sales range

        Not available

        Not available

        Price history

        DateEventPrice
        9/5/2026Listed for sale$451,541$282/sqft
        Source: Heartland MLS as distributed by MLS GRID #2640757 Report a problem

        Public tax history

        YearProperty taxesTax assessment
        2025$664 +0.1%$1,262 -0.2%
        2024$664 +0.1%$1,264
        2023$663 +2.1%$1,264 +32.4%
        2022$649 +0.5%$955
        2021$646 $955
        Find assessor info on the county website

        Monthly payment

        Est. payment

        Payment breakdown

        Explore the cost of this home by adjusting the details. Changes won't be saved.
        All calculations are estimates and provided by Zillow, Inc. for informational purposes only. Actual amounts may vary.
        HOA fees may include property taxes on listings classified as Co-Ops. Contact the listing agent and/or owner for fee details.
        See how much you could borrow to make a competitive offer.

        Climate risks

        Neighborhood: 64014

        Getting around

        12 / 100
        Car-Dependent
        24 / 100
        Somewhat Bikeable

        Nearby schools

        GreatSchools rating

        A local agent can set up tours, give advice and negotiate with sellers.

        A local lender can help you make sure your offer is ready when you are.

        Browse local experts