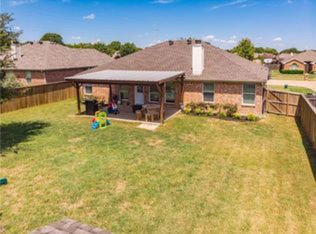
Welcome home to this delightful, updated 3-bedroom, 2-bathroom home featuring farmhouse-inspired finishes and coastal color palette throughout. This move-in ready gem offers the perfect blend of modern comfort and charm—all with NO HOA, Plus a brand NEW ROOF, and a SHOP with electric! RATE BUY DOWN with preferred lender! OWNER FINANCE through 3rd party! Step inside to discover an open-concept living and dining area anchored by a cozy fireplace, perfect for enjoying the cooler winter months ahead. The kitchen is a dream, boasting an abundance of solid wood cabinets, stunning countertops, a spacious kitchen island with seating area, fresh paint and fixtures. The generous primary bedroom serves as your private sanctuary, complete with a spa-like ensuite bathroom featuring dual sinks, a luxurious garden tub for relaxing soaks, a separate shower, and a Texas-sized closet with room for everything. Outdoor living is equally impressive! Relax under the covered patio or gather around a firepit in your own designated courtyard. The property also includes a fully equipped backyard workshop with electricity and a window heat-cool unit—ideal for hobbies, projects, home gym, playhouse, or a home-based business. Ideally located close to main highways, schools, shopping, dining, HEB, and more! Don't miss this rare opportunity to own a thoughtfully updated home with modern amenities, versatile space, and exquisite charm!
Sold
Price Unknown
312 Sagebrush Ln, Waxahachie, TX 75165
3beds
2,004sqft
Single Family Residence
Built in 2004
9,147 Square Feet Lot
$328,600 Zestimate®
$--/sqft
$2,512 Estimated rent
Home value
$328,600
$312,000 - $345,000
$2,512/mo
Zestimate® history
Owner options
List your home for rent
$2,512/mo
Rent Zestimate®
Find your next renter with Zillow Rental Manager. Plus, with online applications, you can quickly screen prospective tenants – for free.
$2,512/mo
Rent Zestimate®
Refinance and save
Refinancing to a lower rate could help reduce your monthly payments and save thousands over the life of the loan.
Explore your selling options
Work with a Zillow partner agent
Leverage their expertise and Zillow's premium Showcase listings to get your home seen by more buyers.
Get startedList with your own agent
Get your home in front of millions of buyers by listing it on Zillow.
Learn how to do itSell it yourself
Take full control of how buyers see your home on Zillow by listing For Sale by Owner (FSBO).
List your homeWhat's special
Cozy fireplaceBrand new roofFresh paint and fixturesFarmhouse-inspired finishesCovered patioStunning countertopsSpa-like ensuite bathroom
Zillow last checked:
Listing updated:
Listed by:
Jenna Harris 0629804 713-357-0068,
The Sears Group 713-357-0068,
Rebekah Harris 0684721 936-462-3118,
The Sears Group
Bought with:
Heather Victor
Hi View Real Estate
Source: NTREIS,MLS#: 21036110
Facts & features
Interior
Bedrooms & bathrooms
- Bedrooms: 3
- Bathrooms: 2
- Full bathrooms: 2
Primary bedroom
- Features: Ceiling Fan(s), Dual Sinks, En Suite Bathroom, Garden Tub/Roman Tub, Linen Closet, Separate Shower, Walk-In Closet(s)
- Level: First
- Dimensions: 17 x 14
Bedroom
- Features: Ceiling Fan(s)
- Level: First
- Dimensions: 11 x 11
Bedroom
- Features: Ceiling Fan(s)
- Level: First
- Dimensions: 10 x 12
Primary bathroom
- Features: Built-in Features, Dual Sinks, En Suite Bathroom, Granite Counters, Garden Tub/Roman Tub, Linen Closet, Stone Counters
- Level: First
- Dimensions: 0 x 0
Dining room
- Level: First
- Dimensions: 15 x 12
Other
- Features: Built-in Features, Dual Sinks, Linen Closet
- Level: First
- Dimensions: 0 x 0
Kitchen
- Features: Built-in Features, Kitchen Island, Pantry, Stone Counters
- Level: First
- Dimensions: 13 x 18
Laundry
- Features: Built-in Features
- Level: First
- Dimensions: 0 x 0
Living room
- Features: Ceiling Fan(s), Fireplace
- Level: First
- Dimensions: 18 x 18
Heating
- Central, Electric
Cooling
- Central Air, Ceiling Fan(s), Electric
Appliances
- Included: Dishwasher, Electric Range, Disposal, Microwave
- Laundry: Washer Hookup, Dryer Hookup, ElectricDryer Hookup, Laundry in Utility Room
Features
- Built-in Features, Decorative/Designer Lighting Fixtures, Granite Counters, Kitchen Island, Open Floorplan, Pantry, Vaulted Ceiling(s), Walk-In Closet(s)
- Flooring: Carpet, Ceramic Tile, Luxury Vinyl Plank
- Windows: Window Coverings
- Has basement: No
- Number of fireplaces: 1
- Fireplace features: Wood Burning
Interior area
- Total interior livable area: 2,004 sqft
Property
Parking
- Total spaces: 2
- Parking features: Garage Faces Front
- Attached garage spaces: 2
Features
- Levels: One
- Stories: 1
- Patio & porch: Covered
- Exterior features: Rain Gutters, Storage
- Pool features: None
- Fencing: Wood
Lot
- Size: 9,147 Square Feet
- Features: Interior Lot, Landscaped
Details
- Additional structures: Workshop
- Parcel number: 229297
Construction
Type & style
- Home type: SingleFamily
- Architectural style: Traditional,Detached
- Property subtype: Single Family Residence
Materials
- Brick
- Foundation: Slab
- Roof: Composition,Shingle
Condition
- Year built: 2004
Utilities & green energy
- Sewer: Public Sewer
- Water: Public
- Utilities for property: Sewer Available, Water Available
Community & HOA
Community
- Security: Smoke Detector(s)
- Subdivision: Indian Hills Ph Viii
HOA
- Has HOA: No
Location
- Region: Waxahachie
Financial & listing details
- Tax assessed value: $352,972
- Annual tax amount: $7,449
- Date on market: 10/29/2025
- Cumulative days on market: 117 days
- Listing terms: Cash,Conventional,1031 Exchange,FHA,Owner Will Carry,Other,VA Loan
- Exclusions: any furniture or decor items in the home
Price history
| Date | Event | Price |
|---|---|---|
| 4/1/2026 | Sold | -- |
Source: NTREIS #21036110 Report a problem | ||
| 3/1/2026 | Pending sale | $337,900$169/sqft |
Source: NTREIS #21036110 Report a problem | ||
| 2/24/2026 | Contingent | $337,900$169/sqft |
Source: NTREIS #21036110 Report a problem | ||
| 2/16/2026 | Price change | $337,900-2.9%$169/sqft |
Source: NTREIS #21036110 Report a problem | ||
| 1/12/2026 | Price change | $347,900-2.8%$174/sqft |
Source: NTREIS #21036110 Report a problem | ||
| 10/29/2025 | Listed for sale | $357,900+50.4%$179/sqft |
Source: NTREIS #21036110 Report a problem | ||
| 9/19/2018 | Listing removed | $238,000$119/sqft |
Source: Legacy Realty Group #13907201 Report a problem | ||
| 8/22/2018 | Pending sale | $238,000$119/sqft |
Source: Legacy Realty Group #13907201 Report a problem | ||
| 8/4/2018 | Listed for sale | $238,000+46.5%$119/sqft |
Source: Legacy Realty Group #13907201 Report a problem | ||
| 7/25/2014 | Sold | -- |
Source: Agent Provided Report a problem | ||
| 6/7/2014 | Listed for sale | $162,500$81/sqft |
Source: J Houston Realty Group #12153794 Report a problem | ||
Public tax history
| Year | Property taxes | Tax assessment |
|---|---|---|
| 2025 | $5,443 -12% | $352,972 -2.8% |
| 2024 | $6,187 +11.3% | $363,017 +10% |
| 2023 | $5,560 -10.5% | $330,015 +10% |
| 2022 | $6,212 | $300,014 +10% |
| 2021 | -- | $272,740 +1.9% |
| 2020 | -- | $267,750 +7.2% |
| 2019 | $5,845 +26.8% | $249,810 +18.9% |
| 2018 | $4,608 | $210,179 +7.7% |
| 2017 | $4,608 +10.1% | $195,110 +12.4% |
| 2016 | $4,186 +30.4% | $173,610 +8.7% |
| 2015 | $3,210 | $159,710 +16.9% |
| 2014 | $3,210 | $136,610 +1% |
| 2013 | -- | $135,200 -0.8% |
| 2012 | -- | $136,300 -1% |
| 2011 | -- | $137,650 -1.7% |
| 2010 | -- | $139,990 -0.8% |
| 2009 | -- | $141,130 -0.1% |
| 2008 | -- | $141,310 +2.1% |
| 2007 | -- | $138,450 |
Find assessor info on the county website
Neighborhood: Indian Hill
Nearby homes
- $317,2004 bd2 ba1.8k sqft314 Sagebrush Ln, Waxahachie, TX 75165Off Market

- $--3 bd2 ba1.7k sqft310 Sagebrush Ln, Waxahachie, TX 75165Sold

- $419,1004 bd2 ba2.5k sqft223 Pacific Ave, Waxahachie, TX 75165Off Market

- $303,5003 bd2 ba1.6k sqft316 Sagebrush Ln, Waxahachie, TX 75165Off Market
- $370,1003 bd2 ba2.3k sqft225 Pacific Ave, Waxahachie, TX 75165Off Market
- $362,7004 bd2 ba2.1k sqft405 Choctaw Ln, Waxahachie, TX 75165Off Market
- $404,0004 bd2 ba2.5k sqft227 Pacific Ave, Waxahachie, TX 75165Off Market
- $316,5004 bd2 ba1.8k sqft318 Sagebrush Ln, Waxahachie, TX 75165Off Market
Nearby schools
GreatSchools rating
- 6/10Margaret L Felty Elementary SchoolGrades: K-5Distance: 0.2 mi
- 5/10Robbie E Howard Junior High SchoolGrades: 6-8Distance: 0.6 mi
- 5/10Waxahachie High SchoolGrades: 9-12Distance: 4.5 mi
Schools provided by the listing agent
- Elementary: Margaret Felty
- High: Waxahachie
- District: Waxahachie ISD
Source: NTREIS. This data may not be complete. We recommend contacting the local school district to confirm school assignments for this home.
Get a cash offer in 3 minutes
Find out how much your home could sell for in as little as 3 minutes with a no-obligation cash offer.
Estimated market value
$328,600
Get a cash offer in 3 minutes
Find out how much your home could sell for in as little as 3 minutes with a no-obligation cash offer.
Estimated market value
$328,600
- Texas
- Ellis County
- Waxahachie
- 75165
- Indian Hill
- 312 Sagebrush Ln
Nearby cities
Nearby neighborhoods
Nearby zip codes
Other Waxahachie Topics
