Overlooking beautiful Hole 11 of Troy Burne Golf Course, you will enjoy peacefulness and privacy on over 1.5 acres of this lush, green oasis. An enticing paver front porch welcomes you home. Enter into a grand vaulted foyer that leads to an office/sitting room on one side and a formal dining room on the other. The chef’s kitchen features stainless steel appliances, decorative tile backsplash, granite countertops, paneled/windowed cupboards, and a center island. The living room showcases a stunning floor-to-ceiling brick gas fireplace with built-in cabinetry. An informal dining space leads to the cozy sunroom with floor-to-ceiling windows to soak in the natural sunlight and the amazing views. Enjoy the tranquility of nature from one of two backyard decks. An attached 4-car garage affords plenty of additional storage. The upper-level primary suite features two closets and a private bath with a dual sink vanity, luxurious jetted soaker tub, and walk-in shower. Three additional bedrooms and a full bath complete the space. The lower level is dedicated to entertaining with a sizable great room complete with a wet bar and electric in-floor heating. The walkout leads to a charming paver patio, plus an additional bedroom and ¾ bathroom. The home inspection has been completed for you. Please see supplements for photos, tour, floorplans, and more.
Closed
$936,000
312 Saint Annes Pkwy, Hudson, WI 54016
5beds
4,258sqft
Single Family
Built in 1999
1.54 Acres Lot
$969,200 Zestimate®
$220/sqft
$4,636 Estimated rent
Home value
$969,200
$853,000 - $1.10M
$4,636/mo
Zestimate® history
Owner options
List your home for rent
$4,636/mo
Rent Zestimate®
Find your next renter with Zillow Rental Manager. Plus, with online applications, you can quickly screen prospective tenants – for free.
$4,636/mo
Rent Zestimate®
Refinance and save
$7,097/mo
Est. payment
Refinancing to a lower rate could help reduce your monthly payments and save thousands over the life of the loan.
$7,097/mo
Est. payment
Explore your selling options
Work with a Zillow partner agent
Leverage their expertise and Zillow's premium Showcase listings to get your home seen by more buyers.
Get startedList with your own agent
Get your home in front of millions of buyers by listing it on Zillow.
Learn how to do itSell it yourself
Take full control of how buyers see your home on Zillow by listing For Sale by Owner (FSBO).
List your homeWhat's special
Zillow last checked:
Listing updated:
Listed by:
Jay Fletch 651-502-2972,
Edina Realty, Inc.,
Kristy Hebert Esty 651-271-5470
Bought with:
Katie House
EXP Realty, LLC
Source: NorthstarMLS as distributed by MLS GRID,MLS#: 6630187
Facts & features
Interior
Bedrooms & bathrooms
- Bedrooms: 5
- Bathrooms: 4
- Full bathrooms: 2
- 3/4 bathrooms: 1
- 1/2 bathrooms: 1
Bedroom
- Level: Upper
- Area: 208 Square Feet
- Dimensions: 13x16
Bedroom 2
- Level: Upper
- Area: 154 Square Feet
- Dimensions: 11x14
Bedroom 3
- Level: Upper
- Area: 168 Square Feet
- Dimensions: 14x12
Bedroom 4
- Level: Upper
- Area: 132 Square Feet
- Dimensions: 12x11
Bedroom 5
- Level: Lower
- Area: 252 Square Feet
- Dimensions: 18x14
Dining room
- Level: Main
- Area: 192 Square Feet
- Dimensions: 16x12
Family room
- Level: Lower
- Area: 980 Square Feet
- Dimensions: 35x28
Foyer
- Level: Main
- Area: 360 Square Feet
- Dimensions: 20x18
Kitchen
- Level: Main
- Area: 306 Square Feet
- Dimensions: 18x17
Laundry
- Level: Main
- Area: 77 Square Feet
- Dimensions: 11x7
Living room
- Level: Main
- Area: 270 Square Feet
- Dimensions: 18x15
Office
- Level: Main
- Area: 196 Square Feet
- Dimensions: 14x14
Sun room
- Level: Main
- Area: 168 Square Feet
- Dimensions: 12x14
Heating
- Forced Air, In-Floor Heating
Cooling
- Central Air
Appliances
- Included: Air-To-Air Exchanger, Cooktop, Dishwasher, Disposal, Double Oven, Dryer, Electric Water Heater, Exhaust Fan, Humidifier, Water Osmosis System, Microwave, Refrigerator, Stainless Steel Appliance(s), Wall Oven, Washer, Water Softener Owned
- Laundry: Electric Dryer Hookup, Laundry Room, Main Level, Sink, Washer Hookup
Features
- Basement: Daylight,Drainage System,Finished,Full,Concrete,Storage Space,Walk-Out Access
- Number of fireplaces: 1
- Fireplace features: Gas, Living Room
Interior area
- Total structure area: 4,258
- Total interior livable area: 4,258 sqft
- Finished area above ground: 2,770
- Finished area below ground: 1,004
Property
Parking
- Total spaces: 4
- Parking features: Attached, Asphalt, Garage Door Opener, Heated Garage, Insulated Garage
- Attached garage spaces: 4
- Has uncovered spaces: Yes
- Details: Garage Dimensions (29x35)
Accessibility
- Accessibility features: None
Features
- Levels: Two
- Stories: 2
- Patio & porch: Deck, Front Porch, Patio
- Pool features: None
- Fencing: None
Lot
- Size: 1.54 Acres
- Dimensions: 249 x 151 x 219 x 106 x 297
- Features: Irregular Lot, On Golf Course, Tree Coverage - Medium
Details
- Foundation area: 1382
- Parcel number: 040124900000
- Zoning description: Residential-Single Family
Construction
Type & style
- Home type: SingleFamily
- Property subtype: Single Family
Materials
- Concrete, Frame
- Roof: Architectural Shingle,Asphalt,Pitched
Condition
- New construction: No
- Year built: 1999
Utilities & green energy
- Electric: Circuit Breakers, 200+ Amp Service, Power Company: Other
- Gas: Natural Gas
- Sewer: Mound Septic, Private Sewer
- Water: Well
- Utilities for property: Underground Utilities
Community & HOA
Community
- Subdivision: Troy Village
HOA
- Has HOA: Yes
- Services included: Professional Mgmt, Shared Amenities
- HOA fee: $850 annually
- HOA name: Troy Village HOA
- HOA phone: 715-554-1170
Location
- Region: Hudson
Financial & listing details
- Price per square foot: $220/sqft
- Tax assessed value: $911,200
- Annual tax amount: $7,573
- Date on market: 11/22/2024
- Cumulative days on market: 52 days
- Road surface type: Paved
Price history
| Date | Event | Price |
|---|---|---|
| 3/21/2025 | Sold | $936,000-4%$220/sqft |
Source:  NorthstarMLS as distributed by MLS GRID #6630187 Report a problem NorthstarMLS as distributed by MLS GRID #6630187 Report a problem | ||
| 1/21/2025 | Pending sale | $975,000$229/sqft |
Source: NorthstarMLS as distributed by MLS GRID #6630187 Report a problem | ||
| 11/30/2024 | Listed for sale | $975,000$229/sqft |
Source: NorthstarMLS as distributed by MLS GRID #6630187 Report a problem | ||
Public tax history
| Year | Property taxes | Tax assessment |
|---|---|---|
| 2025 | $9,980 +4.8% | $768,200 |
| 2024 | $9,525 +4.4% | $768,200 |
| 2023 | $9,121 +18.4% | $768,200 |
| 2022 | $7,701 +8.1% | $768,200 +52.8% |
| 2021 | $7,124 -0.1% | $502,800 |
| 2020 | $7,128 -17.4% | $502,800 |
| 2019 | $8,626 +5.1% | $502,800 |
| 2018 | $8,207 +17.6% | $502,800 |
| 2017 | $6,980 +1.4% | $502,800 |
| 2016 | $6,881 -4.8% | $502,800 |
| 2015 | $7,229 +7% | $502,800 |
| 2014 | $6,758 -6.6% | $502,800 |
| 2013 | $7,233 +0.5% | $502,800 |
| 2012 | $7,198 -0.1% | $502,800 |
| 2011 | $7,203 -9.1% | $502,800 |
| 2010 | $7,922 +5.5% | $502,800 |
| 2009 | $7,508 -9.2% | $502,800 -11.4% |
| 2008 | $8,266 -3.3% | $567,700 |
| 2007 | $8,546 +5.3% | $567,700 |
| 2006 | $8,116 +0.1% | $567,700 |
| 2005 | $8,109 | $567,700 |
| 2004 | -- | $567,700 +9.7% |
| 2003 | $8,495 | $517,500 |
| 2002 | -- | $517,500 +79.3% |
| 2001 | -- | $288,700 -9.6% |
| 2000 | -- | $319,500 |
Find assessor info on the county website
Neighborhood: 54016
Nearby homes
- $1,320,900-- bd-- ba-- sqft314 Saint Annes Pkwy, Hudson, WI 54016Off Market
- $2,010,1615 bd5 ba7.8k sqft316 Saint Annes Pkwy, Hudson, WI 54016Sold
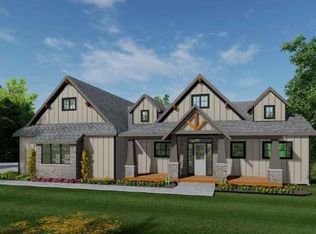
- $1,067,0004 bd4 ba4.4k sqft313 Saint Annes Pkwy, Hudson, WI 54016Off Market
- $160,100-- bd-- ba-- sqft315 Saint Annes Pkwy, Hudson, WI 54016Off Market
- $958,900-- bd-- ba-- sqft318 Saint Annes Pkwy, Hudson, WI 54016Off Market
- $1,000,0005 bd5 ba6.7k sqft266 Troon Ct, Hudson, WI 54016Sold
- $810,6005 bd4 ba3.3k sqft317 Saint Annes Pkwy, Hudson, WI 54016Off Market
- $991,3004 bd4 ba4.2k sqft290 Saint Annes Pkwy, Hudson, WI 54016Off Market
Nearby schools
GreatSchools rating
- 6/10Westside Elementary SchoolGrades: PK-5Distance: 5.7 mi
- 7/10Meyer Middle SchoolGrades: 6-8Distance: 6.8 mi
- 9/10River Falls High SchoolGrades: 9-12Distance: 7.5 mi
Get a cash offer in 3 minutes
Find out how much your home could sell for in as little as 3 minutes with a no-obligation cash offer.
Estimated market value
$969,200
Get a cash offer in 3 minutes
Find out how much your home could sell for in as little as 3 minutes with a no-obligation cash offer.
Estimated market value
$969,200
- Wisconsin
- Saint Croix County
- Hudson
- 54016
- 312 Saint Annes Pkwy
