Welcome to the Premiere Boutique Waterway Community in Carolina Forest- The Battery on the Waterway Escape the hustle and bustle of city life and embrace the serene charm of this unique Charleston-style neighborhood. With only 99 home lots, you'll relish the sense of community and exclusivity that this address offers. The Battery neighborhood boasts a convenient boat ramp that launches directly into the Intercostal Waterway, making every day a boater's dream come true. And when you're not cruising the waters, secure boat storage is available in the neighborhood. Surrounded by luscious greenery and parks that envelope the neighborhood; the tranquility of nature right at your doorstep, making this a haven for outdoor enthusiasts and nature lovers alike. This Charleston-style home welcomes you with its charming 2nd story front porch, creating the perfect spot for sipping sweet tea and watching the world go by. Inside, you'll find spacious living- 5 bedrooms and a bonus loft, 3.5 bathrooms, walk-in closets for every bedroom, a large mudroom and pantry, double refrigerators and storage galore. This luxury home also offers two Primary Master Suites- 1 on each level! The professionally designed interior exudes elegance and style. Beat the Carolina heat with your private oasis - a shimmering plunge pool where you can relax, entertain, and create memories with family and friends. Chilly nights? Relax in your own private backyard spa- this pool will heat up quickly! An Outdoor Kitchen amplifies this gorgeous space and creates many more opportunities to entertain as it is conveniently located off the open concept living area. With an oversized 2 car garage, you'll have extra space for your vehicles, hobbies, and storage needs. Live the coastal lifestyle you've always imagined, surrounded by nature, parks, and water adventures, all while enjoying the comfort and luxury of a professionally designed and decorated Charleston-style home. Contact us today to schedule your private tour and make this home your own! Agent is owner.
Sold for $760,000
$760,000
312 St. Julian Ln. lot 54, Myrtle Beach, SC 29579
5beds
3,450sqft
Single Family Residence
Built in 2021
5,662 Square Feet Lot
$803,000 Zestimate®
$220/sqft
$2,967 Estimated rent
Home value
$803,000
$755,000 - $859,000
$2,967/mo
Zestimate® history
Owner options
List your home for rent
$2,967/mo
Rent Zestimate®
Find your next renter with Zillow Rental Manager. Plus, with online applications, you can quickly screen prospective tenants – for free.
$2,967/mo
Rent Zestimate®
Refinance and save
$4,429/mo
Est. payment
Refinancing to a lower rate could help reduce your monthly payments and save thousands over the life of the loan.
$4,429/mo
Est. payment
Explore your selling options
Work with a Zillow partner agent
Leverage their expertise and Zillow's premium Showcase listings to get your home seen by more buyers.
Get startedList with your own agent
Get your home in front of millions of buyers by listing it on Zillow.
Learn how to do itSell it yourself
Take full control of how buyers see your home on Zillow by listing For Sale by Owner (FSBO).
List your homeWhat's special
Zillow last checked:
Listing updated:
Listed by:
Jeremy R Jenks 843-638-3002,
Keller Williams Oak and Ocean
Bought with:
Jason Green Team
GRANDE DUNES PROPERTIES
Source: CCAR,MLS#: 2401117
Facts & features
Interior
Bedrooms & bathrooms
- Bedrooms: 5
- Bathrooms: 4
- Full bathrooms: 3
- 1/2 bathrooms: 1
Rooms
- Room types: Bonus Room, Foyer, In-Law Suite, Loft, Media Room, Other, Utility Room
Primary bedroom
- Features: Ceiling Fan(s), Linen Closet, Main Level Master, Vaulted Ceiling(s), Walk-In Closet(s)
Primary bathroom
- Features: Bathtub, Dual Sinks, Garden Tub/Roman Tub, Separate Shower, Vanity
Dining room
- Features: Separate/Formal Dining Room
Kitchen
- Features: Kitchen Exhaust Fan, Kitchen Island, Pantry, Stainless Steel Appliances, Solid Surface Counters
Living room
- Features: Ceiling Fan(s)
Living room
- Dimensions: see plans
Other
- Features: Bedroom on Main Level, Entrance Foyer, In-Law Floorplan, Loft, Other
Heating
- Central, Electric, Forced Air, Propane
Cooling
- Attic Fan, Central Air
Appliances
- Included: Dishwasher, Disposal, Microwave, Range, Refrigerator, Range Hood, Dryer, Washer
- Laundry: Washer Hookup
Features
- Split Bedrooms, Bedroom on Main Level, Entrance Foyer, In-Law Floorplan, Kitchen Island, Loft, Stainless Steel Appliances, Solid Surface Counters
- Flooring: Luxury Vinyl, Luxury VinylPlank, Tile
- Doors: Insulated Doors
Interior area
- Total structure area: 4,620
- Total interior livable area: 3,450 sqft
Property
Parking
- Total spaces: 4
- Parking features: Attached, Two Car Garage, Boat, Garage, Garage Door Opener, RV Access/Parking
- Attached garage spaces: 2
Features
- Levels: Two
- Stories: 2
- Patio & porch: Front Porch, Patio
- Exterior features: Boat Ramp, Hot Tub/Spa, Sprinkler/Irrigation, Patio, Storage
- Has private pool: Yes
- Pool features: Outdoor Pool, Private
- Has spa: Yes
- Spa features: Hot Tub
- Has view: Yes
- View description: Intercoastal
- Has water view: Yes
- Water view: Intercoastal
- Waterfront features: Boat Ramp/Lift Access
Lot
- Size: 5,662 Square Feet
- Dimensions: appro x 41 x 120
- Features: Cul-De-Sac, Outside City Limits, Rectangular, Rectangular Lot
Details
- Additional parcels included: ,
- Parcel number: 39515010009
- Zoning: PDD
- Special conditions: None
Construction
Type & style
- Home type: SingleFamily
- Architectural style: Traditional
- Property subtype: Single Family Residence
Materials
- HardiPlank Type, Masonry
- Foundation: Brick/Mortar, Slab
Condition
- Resale
- Year built: 2021
Utilities & green energy
- Water: Public
- Utilities for property: Cable Available, Electricity Available, Other, Phone Available, Sewer Available, Underground Utilities, Water Available
Green energy
- Energy efficient items: Doors, Windows
Community & HOA
Community
- Features: Boat Facilities, Clubhouse, Dock, Golf Carts OK, Gated, Recreation Area, Long Term Rental Allowed
- Security: Security System, Gated Community, Smoke Detector(s)
- Subdivision: The Battery on the Waterway
HOA
- Has HOA: Yes
- Amenities included: Boat Dock, Boat Ramp, Clubhouse, Gated, Owner Allowed Golf Cart, Owner Allowed Motorcycle, Pet Restrictions, Tenant Allowed Golf Cart, Tenant Allowed Motorcycle
- Services included: Common Areas, Legal/Accounting, Recreation Facilities
- HOA fee: $138 monthly
Location
- Region: Myrtle Beach
Financial & listing details
- Price per square foot: $220/sqft
- Date on market: 1/14/2024
- Listing terms: Cash,Conventional,FHA,Other
- Electric utility on property: Yes
Price history
| Date | Event | Price |
|---|---|---|
| 3/26/2024 | Sold | $760,000-4.9%$220/sqft |
Source:  CCAR #2401117 Report a problem CCAR #2401117 Report a problem | ||
| 2/15/2024 | Listing removed | -- |
Source: CCAR #2401117 Report a problem | ||
| 2/12/2024 | Contingent | $799,000$232/sqft |
Source: CCAR #2401117 Report a problem | ||
| 2/2/2024 | Price change | $799,000-2.5%$232/sqft |
Source: CCAR #2401117 Report a problem | ||
| 1/14/2024 | Listed for sale | $819,900+1692.1%$238/sqft |
Source: CCAR #2401117 Report a problem | ||
| 1/13/2020 | Sold | $45,750-1.1%$13/sqft |
Source: CCAR #1823010 Report a problem | ||
| 9/20/2018 | Listing removed | $46,247$13/sqft |
Source: CENTURY 21 The Harrelson Group #1717730 Report a problem | ||
| 7/28/2018 | Price change | $46,247+1.1%$13/sqft |
Source: CENTURY 21 The Harrelson Group #1717730 Report a problem | ||
| 5/5/2018 | Price change | $45,750-13.3%$13/sqft |
Source: CENTURY 21 The Harrelson Group #1717730 Report a problem | ||
| 11/17/2017 | Price change | $52,790-1.9%$15/sqft |
Source: CENTURY 21 The Harrelson Group #1717730 Report a problem | ||
| 9/14/2017 | Price change | $53,790+10%$16/sqft |
Source: CENTURY 21 The Harrelson Group #1717730 Report a problem | ||
| 8/21/2017 | Listed for sale | $48,900$14/sqft |
Source: CENTURY 21 The Harrelson Group #1717730 Report a problem | ||
Public tax history
Tax history is unavailable.
Neighborhood: Carolina Forest
Nearby homes
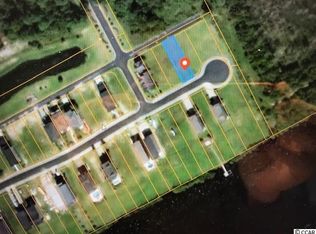
- $760,0005 bd4 ba4.5k sqft312 Saint Julian Ln, Myrtle Beach, SC 29579Sold
- $575,0003 bd3 ba2.2k sqft316 Saint Julian Ln, Myrtle Beach, SC 29579Sold

- $575,0003 bd3 ba2.2k sqft316 Saint Julian Ln #THE, Myrtle Beach, SC 29579Sold

- $695,0005 bd3 ba3.2k sqft308 Saint Julian Ln, Myrtle Beach, SC 29579Sold

- $282,600-- bd-- ba-- sqftLot 52 52 St Julian Lane, Myrtle Beach, SC 29579Off Market
- $610,0004 bd4 ba2.2k sqft320 Saint Julian Ln #THE, Myrtle Beach, SC 29579Sold
- $615,0004 bd4 ba2.2k sqft320 Saint Julian Ln, Myrtle Beach, SC 29579Sold
- $954,4108,712 Square Feet304 Saint Julian Ln, Myrtle Beach, SC 29579Off Market
Nearby schools
GreatSchools rating
- 10/10River Oaks Elementary SchoolGrades: PK-5Distance: 3.2 mi
- 10/10Ocean Bay Middle SchoolGrades: 6-8Distance: 1.7 mi
- 7/10Carolina Forest High SchoolGrades: 9-12Distance: 7.6 mi
Schools provided by the listing agent
- Elementary: River Oaks Elementary
- Middle: Ocean Bay Middle School
- High: Carolina Forest High School
Source: CCAR. This data may not be complete. We recommend contacting the local school district to confirm school assignments for this home.


Get pre-qualified for a loan
At Zillow Home Loans, we can pre-qualify you in as little as 5 minutes with no impact to your credit score.An equal housing lender. NMLS #10287.
Sell for more on Zillow
Get a Zillow Showcase℠ listing at no additional cost and you could sell for .
$803,000
2% more
+$16,060
With Zillow Showcase(estimated)
$819,060
- South Carolina
- Horry County
- Myrtle Beach
- 29579
- Carolina Forest
- 312 St. Julian Ln. lot 54
Nearby cities
Nearby neighborhoods
Nearby zip codes
Other Myrtle Beach Topics
