This beautifully crafted Bloomfield Home boasts 4 spacious bedrooms, 3 feature walk-in closets. The versatile private dining room that can also serve as office space, perfect for working from home or hosting dinner parties. With two full bathrooms, a dedicated laundry rm, and a large covered backyard patio. The 2 car garage offers plenty of room for vehicles and additional storage. * The open-concept floor plan seamlessly blends the kitchen and living areas, creating a welcoming atmosphere. Large windows flood the space with natural light. * The kitchen is a chef's dream, featuring granite countertops, abundant cabinet space, stainless steel appliances, a large center island, and a walk-in pantry. *Enjoy year-round comfort & savings with our energy-efficient home package, designed to reduce energy consumption and costs.* Unlike many homes in the area, this home has no co-op, giving you the freedom to choose your energy and internet providers. Offering choice and cost savings.* Spacious breakfast nook and inviting living room, perfect for family gatherings and relaxation.
* The expansive fenced backyard is a true oasis, featuring a large covered patio for family fun, gardening. The outdoor space provides a retreat where you can relax, it is also ideal for a barbecue grill, making it the perfect spot for family gatherings and social events. * Nestled in the inviting West Crossing neighborhood in Anna, , you'll find a resort-style pool where you can unwind and cool off on hot days, a fun-filled splash pad for the kids, and shaded areas perfect for relaxation and picnics. * Enjoy convenient access to local schools, parks, shopping, and dining options. * This home features fresh paint & carpet prior to closing. Property to have roof, gutters replaced & backyard fence refinished.* Offering FREE SOLAR Paid-off solar panels can save buyers significantly on electricity bills, adding cost savings and value to a home.
Sold
Price Unknown
312 Salisbury Dr, Anna, TX 75409
4beds
2,045sqft
Single Family Residence
Built in 2013
6,621 Square Feet Lot
$306,700 Zestimate®
$--/sqft
$2,177 Estimated rent
Home value
$306,700
$288,000 - $325,000
$2,177/mo
Zestimate® history
Owner options
List your home for rent
$2,177/mo
Rent Zestimate®
Find your next renter with Zillow Rental Manager. Plus, with online applications, you can quickly screen prospective tenants – for free.
$2,177/mo
Rent Zestimate®
Refinance and save
$610/mo
Est. payment
Refinancing to a lower rate could help reduce your monthly payments and save thousands over the life of the loan.
$610/mo
Est. payment
Explore your selling options
Work with a Zillow partner agent
Leverage their expertise and Zillow's premium Showcase listings to get your home seen by more buyers.
Get startedList with your own agent
Get your home in front of millions of buyers by listing it on Zillow.
Learn how to do itSell it yourself
Take full control of how buyers see your home on Zillow by listing For Sale by Owner (FSBO).
List your homeWhat's special
Office spaceLarge covered backyard patioOpen-concept floor planLarge covered patioPrivate dining roomStainless steel appliancesSpacious bedrooms
Zillow last checked:
Listing updated:
Listed by:
George Knowles 0704032 972-382-8882,
Keller Williams Prosper Celina 972-382-8882
Bought with:
Aland Hassan
Fathom Realty
Source: NTREIS,MLS#: 21041731
Facts & features
Interior
Bedrooms & bathrooms
- Bedrooms: 4
- Bathrooms: 2
- Full bathrooms: 2
Primary bedroom
- Features: Dual Sinks, Garden Tub/Roman Tub, Sitting Area in Primary, Separate Shower, Walk-In Closet(s)
- Level: First
- Dimensions: 25 x 26
Bedroom
- Level: First
- Dimensions: 11 x 11
Bedroom
- Level: First
- Dimensions: 10 x 11
Bedroom
- Level: First
- Dimensions: 12 x 10
Breakfast room nook
- Level: First
- Dimensions: 10 x 16
Dining room
- Level: First
- Dimensions: 13 x 10
Kitchen
- Features: Granite Counters, Kitchen Island, Walk-In Pantry
- Level: First
- Dimensions: 8 x 16
Living room
- Level: First
- Dimensions: 16 x 16
Utility room
- Features: Utility Room
- Level: First
- Dimensions: 5 x 6
Heating
- Central, Natural Gas
Cooling
- Central Air, Ceiling Fan(s), Electric
Appliances
- Included: Dishwasher, Electric Cooktop, Electric Water Heater, Disposal, Gas Oven, Microwave, Water Softener
Features
- Decorative/Designer Lighting Fixtures, High Speed Internet, Cable TV
- Flooring: Carpet, Ceramic Tile, Wood
- Has basement: No
- Has fireplace: No
- Fireplace features: None
Interior area
- Total interior livable area: 2,045 sqft
Property
Parking
- Total spaces: 2
- Parking features: Driveway, Garage Faces Front, Garage
- Attached garage spaces: 2
- Has uncovered spaces: Yes
Features
- Levels: One
- Stories: 1
- Patio & porch: Covered
- Pool features: None
- Fencing: Back Yard,Fenced,Wood
Lot
- Size: 6,621 Square Feet
- Features: Interior Lot, Landscaped, Subdivision, Sprinkler System, Few Trees
Details
- Parcel number: R1041200M01101
Construction
Type & style
- Home type: SingleFamily
- Architectural style: Traditional,Detached
- Property subtype: Single Family Residence
Materials
- Brick
- Foundation: Slab
- Roof: Composition
Condition
- Year built: 2013
Utilities & green energy
- Sewer: Public Sewer
- Water: Public
- Utilities for property: Sewer Available, Water Available, Cable Available
Green energy
- Energy efficient items: Appliances, Doors, HVAC, Insulation, Thermostat, Windows
Community & HOA
Community
- Security: Prewired, Security System Leased, Security System, Carbon Monoxide Detector(s), Fire Alarm, Smoke Detector(s)
- Subdivision: West Crossing Ph 3
HOA
- Has HOA: Yes
- Services included: All Facilities, Association Management
- HOA fee: $610 annually
- HOA name: West Crossing HOA
- HOA phone: 972-359-1548
Location
- Region: Anna
Financial & listing details
- Tax assessed value: $368,498
- Annual tax amount: $6,217
- Date on market: 9/4/2025
- Cumulative days on market: 65 days
- Listing terms: Cash,Conventional,FHA,VA Loan
Price history
| Date | Event | Price |
|---|---|---|
| 12/9/2025 | Sold | -- |
Source: NTREIS #21041731 Report a problem | ||
| 11/16/2025 | Pending sale | $320,000$156/sqft |
Source: NTREIS #21041731 Report a problem | ||
| 11/9/2025 | Contingent | $320,000$156/sqft |
Source: NTREIS #21041731 Report a problem | ||
| 10/14/2025 | Price change | $320,000-3%$156/sqft |
Source: NTREIS #21041731 Report a problem | ||
| 10/2/2025 | Price change | $330,000-2.9%$161/sqft |
Source: NTREIS #21041731 Report a problem | ||
| 9/17/2025 | Price change | $340,000-4.2%$166/sqft |
Source: NTREIS #21041731 Report a problem | ||
| 9/4/2025 | Listed for sale | $355,000+2.9%$174/sqft |
Source: NTREIS #21041731 Report a problem | ||
| 7/23/2025 | Listing removed | $345,000$169/sqft |
Source: NTREIS #20825051 Report a problem | ||
| 6/25/2025 | Price change | $345,000-1.4%$169/sqft |
Source: NTREIS #20825051 Report a problem | ||
| 5/5/2025 | Price change | $350,000-5.4%$171/sqft |
Source: NTREIS #20825051 Report a problem | ||
| 4/4/2025 | Price change | $370,000-1.3%$181/sqft |
Source: NTREIS #20825051 Report a problem | ||
| 2/27/2025 | Listed for sale | $375,000$183/sqft |
Source: NTREIS #20825051 Report a problem | ||
Public tax history
| Year | Property taxes | Tax assessment |
|---|---|---|
| 2025 | $5,472 +1% | $368,498 +7.7% |
| 2024 | $5,416 +12.8% | $342,123 +10% |
| 2023 | $4,803 -14.7% | $311,021 +10% |
| 2022 | $5,631 +3% | $282,746 +10% |
| 2021 | $5,468 -0.6% | $257,042 +0.7% |
| 2020 | $5,503 -4.8% | $255,142 -0.6% |
| 2019 | $5,780 +1.4% | $256,578 +5.4% |
| 2018 | $5,700 +9% | $243,457 +1.8% |
| 2017 | $5,228 | $239,044 +9.2% |
| 2016 | $5,228 +41.6% | $218,957 +4.5% |
| 2015 | $3,692 | $209,432 +42.2% |
| 2014 | $3,692 | $147,316 |
Find assessor info on the county website
Neighborhood: 75409
Nearby homes
- $396,3005 bd3 ba3.1k sqft316 Salisbury Dr, Anna, TX 75409Off Market
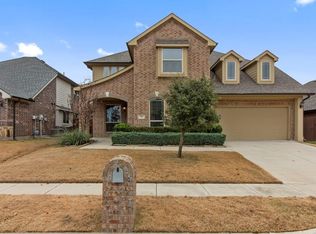
- $281,1003 bd2 ba1.4k sqft308 Salisbury Dr, Anna, TX 75409Off Market
- $348,5004 bd3 ba2.2k sqft402 Salisbury Dr, Anna, TX 75409Off Market
- $--4 bd3 ba2.6k sqft304 Salisbury Dr, Anna, TX 75409Sold
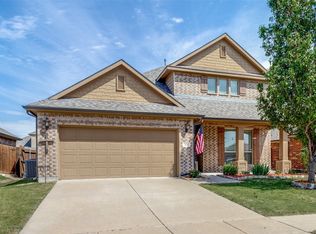
- $363,5004 bd3 ba2.4k sqft313 Kelvington Dr, Anna, TX 75409Off Market
- $403,6005 bd3 ba3.2k sqft401 Kelvington Dr, Anna, TX 75409Off Market
- $435,400-- bd-- ba2.7k sqft309 Kelvington Dr, Anna, TX 75409Off Market
- $303,4003 bd2 ba1.6k sqft901 Calder Ct, Anna, TX 75409Off Market
Nearby schools
GreatSchools rating
- 4/10Joe K Bryant Elementary SchoolGrades: PK-5Distance: 1.8 mi
- 4/10Slayter Creek MiddleGrades: 6-8Distance: 0.6 mi
- 5/10Anna High SchoolGrades: 9-12Distance: 0.7 mi
Schools provided by the listing agent
- Elementary: Joe K Bryant
- Middle: Anna
- High: Anna
- District: Anna ISD
Source: NTREIS. This data may not be complete. We recommend contacting the local school district to confirm school assignments for this home.
Get a cash offer in 3 minutes
Find out how much your home could sell for in as little as 3 minutes with a no-obligation cash offer.
Estimated market value
$306,700
Get a cash offer in 3 minutes
Find out how much your home could sell for in as little as 3 minutes with a no-obligation cash offer.
Estimated market value
$306,700
- Texas
- Collin County
- Anna
- 75409
- 312 Salisbury Dr
