Welcome to elevated Florida living in Trilogy! Discover the perfect blend of comfort, privacy, and resort-style living in this beautifully upgraded and well maintained 2 bedroom, 2 bath home with a versatile Den/Office located in the prestigious guard gated 55+ Trilogy community. The moment you enter, you'll appreciate the home's thoughtful design and exceptional outdoor space. Enjoy a relaxing evening on the oversized, screened-in lanai with a fan that keeps you cool all while enjoying the expansive backyard and serene lake. A stunning and peaceful backdrop for your morning coffee, entertaining, or unwinding after a long day. The retractable rain screens allow you to enjoy the lanai and breathtaking scenery regardless of the weather conditions. Enjoy the benefits of partial solar panels helping reduce energy costs. Inside the home, you'll find countless upgrades designed with both style and every day convenience in mind. The laundry area has additional storage and a convenient workspace, also a great place for pet care! The spacious Den/Office features elegant outward opening glass doors offering a flexible space for a home office (perfect for work from home), reading room, or additional living area. The gourmet kitchen features built in JennAir stainless steel appliances including an oven, microwave, a gas cook top and a Bosch dishwasher. Beautiful custom designer cabinetry provides expansive storage with upgraded drawers and the highly sought after soft close functionality- every entertainers dream. The pantry was designed professionally by Inspired Closets which maximizes organization, efficiency and functionality. The primary suite enjoys the breathtaking views of the backyard providing a serene space to wake up every day. Get ready for your day in the beautiful en-suite bathroom featuring dual sinks, a glass enclosed shower, a private toilet and plenty of space to start and end your day. The walk in closet is custom designed by Inspired Closets and a perfect way to keep your clothes and accessories organized and on display. Not photographed is the impressive custom storage in the garage. An excellent place to store golf or sporting gear, season decor, or just any overflow from bulk purchases allowing you to keep your garage neat and tidy. Conveniently located near the Florida Turnpike, the community provides easy access to Orlando International Airport, Walt Disney World, Universal Studios, The Villages, shopping, dining, lakes, and so much more. If you're looking for a home that combines stunning lake views, extensive upgrades, privacy, entertainment space, and luxury comfort, then look no further. Welcome home. Schedule your private showing today and experience what your home could be.
For sale
$525,000
312 SALT MARSH LANE, GROVELAND, FL 34736
2beds
1,948sqft
Single Family Residence
Built in 2014
9,720 Square Feet Lot
$512,500 Zestimate®
$270/sqft
$578/mo HOA
What's special
Serene lakeLuxury comfortStunning lake viewsExpansive backyardThoughtful designRetractable rain screensExtensive upgrades
- 14 days
- 395
- 21
Likely to sell faster than
Zillow last checked:
Listing updated:
Listed by:
Natthan Birkett 561-906-0665,
KELLER WILLIAMS ELITE PARTNERS III REALTY 321-527-5111
Source: Stellar MLS,MLS#: G5116652 Originating MLS: Lake and Sumter
Originating MLS: Lake and Sumter
Facts & features
Interior
Bedrooms & bathrooms
- Bedrooms: 2
- Bathrooms: 2
- Full bathrooms: 2
Rooms
- Room types: Den/Library/Office, Family Room
Primary bedroom
- Features: En Suite Bathroom, Walk-In Closet(s)
- Level: First
- Area: 222.87 Square Feet
- Dimensions: 13.11x17
Bedroom 2
- Features: Built-in Closet
- Level: First
Primary bathroom
- Features: Built-In Shower Bench, Dual Sinks, En Suite Bathroom, Exhaust Fan, Shower No Tub, Split Vanities, Water Closet/Priv Toilet, Linen Closet
- Level: First
- Area: 137.28 Square Feet
- Dimensions: 10.4x13.2
Bathroom 2
- Features: Exhaust Fan
- Level: First
Balcony porch lanai
- Features: Ceiling Fan(s)
- Level: First
- Area: 803.01 Square Feet
- Dimensions: 37.7x21.3
Balcony porch lanai
- Level: First
- Area: 207.4 Square Feet
- Dimensions: 12.2x17
Den
- Level: First
- Area: 124.44 Square Feet
- Dimensions: 12.2x10.2
Dining room
- Level: First
- Area: 185.3 Square Feet
- Dimensions: 10.9x17
Kitchen
- Features: Kitchen Island
- Level: First
- Area: 254.88 Square Feet
- Dimensions: 14.4x17.7
Laundry
- Features: Exhaust Fan
- Level: First
- Area: 151.68 Square Feet
- Dimensions: 15.8x9.6
Living room
- Level: First
- Area: 185.44 Square Feet
- Dimensions: 12.2x15.2
Heating
- Electric
Cooling
- Central Air
Appliances
- Included: Oven, Cooktop, Dishwasher, Dryer, Microwave, Range Hood, Refrigerator, Washer
- Laundry: Inside, Laundry Room
Features
- Ceiling Fan(s), Eating Space In Kitchen, High Ceilings, Kitchen/Family Room Combo, Open Floorplan, Primary Bedroom Main Floor, Solid Surface Counters, Solid Wood Cabinets, Split Bedroom, Thermostat, Walk-In Closet(s)
- Flooring: Ceramic Tile, Luxury Vinyl, Tile
- Doors: Sliding Doors
- Windows: Window Treatments
- Has fireplace: No
Interior area
- Total structure area: 2,947
- Total interior livable area: 1,948 sqft
Video & virtual tour
Property
Parking
- Total spaces: 3
- Parking features: Driveway, Garage Door Opener, Golf Cart Parking
- Attached garage spaces: 3
- Has uncovered spaces: Yes
- Details: Garage Dimensions: 30X25
Features
- Levels: One
- Stories: 1
- Patio & porch: Covered, Enclosed, Front Porch, Rear Porch, Screened
- Exterior features: Lighting, Rain Gutters, Sidewalk, Sprinkler Metered
- Has view: Yes
- View description: Trees/Woods, Water
- Water view: Water
Lot
- Size: 9,720 Square Feet
- Dimensions: 81 x 120
- Features: Landscaped, Level, Oversized Lot, Sidewalk
- Residential vegetation: Mature Landscaping, Oak Trees, Trees/Landscaped, Wooded
Details
- Parcel number: 262125200100017700
- Zoning: PUD
- Special conditions: None
Construction
Type & style
- Home type: SingleFamily
- Architectural style: Florida
- Property subtype: Single Family Residence
Materials
- Stone, Stucco
- Foundation: Slab
- Roof: Shingle
Condition
- New construction: No
- Year built: 2014
Utilities & green energy
- Electric: Photovoltaics Third-Party Owned
- Sewer: Public Sewer
- Water: Public
- Utilities for property: Cable Connected, Electricity Connected, Natural Gas Connected, Public, Sewer Connected, Sprinkler Meter, Street Lights, Water Connected
Green energy
- Energy generation: Solar
Community & HOA
Community
- Features: Association Recreation - Owned, Clubhouse, Deed Restrictions, Dog Park, Fitness Center, Gated Community - Guard, Golf Carts OK, Park, Pool, Restaurant, Sidewalks, Tennis Court(s)
- Security: Gated Community, Smoke Detector(s)
- Pet fee: $0 monthly
- Senior community: Yes
- Subdivision: CASCADES/GROVELAND PH 2
HOA
- Has HOA: Yes
- Amenities included: Clubhouse, Fitness Center, Gated, Maintenance, Park, Pool, Recreation Facilities, Security, Tennis Court(s)
- Services included: 24-Hour Guard, Cable TV, Internet, Maintenance Grounds, Pool Maintenance, Private Road, Recreational Facilities, Security
- HOA fee: $578 monthly
- HOA name: Cheryl Bell
- HOA phone: 352-432-5034
Location
- Region: Groveland
Financial & listing details
- Price per square foot: $270/sqft
- Tax assessed value: $392,351
- Annual tax amount: $6,037
- Date on market: 8/20/2026
- Cumulative days on market: 6 days
- Listing terms: Cash,Conventional,FHA,VA Loan
- Ownership: Fee Simple
- Total actual rent: 0
- Electric utility on property: Yes
- Road surface type: Asphalt, Paved
Estimated market value
$512,500
$487,000 - $538,000
$2,449/mo
Price history
| Date | Event | Price |
|---|---|---|
| 8/20/2026 | Listed for sale | $525,000-1.9%$270/sqft |
Source:  Stellar MLS #G5116652 Report a problem Stellar MLS #G5116652 Report a problem | ||
| 7/11/2024 | Listing removed | $535,000$275/sqft |
Source: Stellar MLS #O6194964 Report a problem | ||
| 4/12/2024 | Listed for sale | $535,000+57.6%$275/sqft |
Source: Stellar MLS #O6194964 Report a problem | ||
| 12/17/2014 | Sold | $339,400$174/sqft |
Source: Public Record Report a problem | ||
Public tax history
| Year | Property taxes | Tax assessment |
|---|---|---|
| 2025 | $6,038 +4.1% | $325,830 +2.9% |
| 2024 | $5,800 +2.7% | $316,650 +3% |
| 2023 | $5,649 +5.5% | $307,430 +3% |
| 2022 | $5,356 +6.1% | $298,480 +3% |
| 2021 | $5,049 -3.9% | $289,788 -4.9% |
| 2020 | $5,253 -3.2% | $304,604 +0.8% |
| 2019 | $5,428 -10.3% | $302,269 +1.4% |
| 2018 | $6,049 | $298,208 +0.6% |
| 2017 | $6,049 -1.1% | $296,391 +6.3% |
| 2016 | $6,117 +2.5% | $278,901 +10.8% |
| 2015 | $5,969 +523.5% | $251,798 +1099% |
| 2014 | $957 +194.9% | $21,000 +25% |
| 2013 | $325 -1.5% | $16,800 |
| 2012 | $330 +0.1% | $16,800 |
| 2011 | $329 +0.7% | $16,800 |
| 2010 | $327 -27.5% | $16,800 -27.6% |
| 2009 | $451 -47.4% | $23,200 -48.4% |
| 2008 | $858 -26.7% | $45,000 -28.6% |
| 2007 | $1,171 +120.8% | $63,049 +155.6% |
| 2006 | $530 | $24,671 |
| 2005 | -- | -- |
Find assessor info on the county website
Monthly payment
Est. payment
Payment breakdown
Explore the cost of this home by adjusting the details. Changes won't be saved.Climate risks
Neighborhood: 34736
Nearby schools
Schools provided by the listing agent
- Elementary: Aurelia Cole Academy
- Middle: Gray Middle
- High: South Lake High
Source: Stellar MLS. This data may not be complete. We recommend contacting the local school district to confirm school assignments for this home.


Similar homes
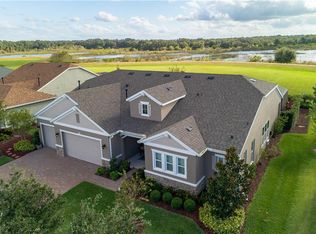
- $430,0002 bd2 ba1.8k sqft508 NARROW VIEW LANE, GROVELAND, FL 34736For Sale
 MLS ID #O6406226, David Lambert, REDFIN CORPORATION. Stellar MLS
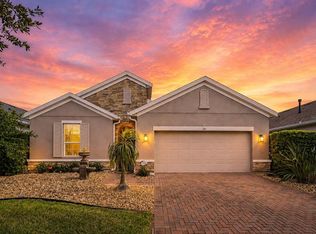
 - $399,9002 bd2 ba1.8k sqft329 SILVER MAPLE ROAD, GROVELAND, FL 34736For Sale
 MLS ID #G5109935, Joe Godfrey, GODFREY REALTY GROUP, INC.. Stellar MLS
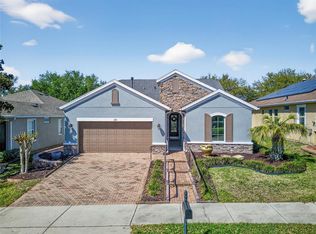
 - $434,9003 bd2 ba1.8k sqft713 BLACK EAGLE DRIVE, GROVELAND, FL 34736For Sale
 MLS ID #O6419709, Rochelle Warriner, UNITED REAL ESTATE PREFERRED. Stellar MLS
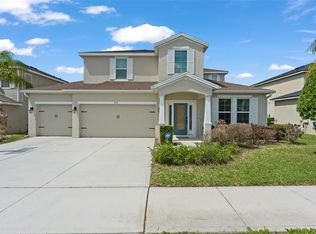
 - $529,9994 bd4 ba2.8k sqft635 NEPTUNE DRIVE, GROVELAND, FL 34736For Sale
 MLS ID #O6393889, Amy Moline, EXP REALTY LLC. Stellar MLS
 - $525,0002 bd2 ba2.1k sqft2666 STARGRASS CIRCLE, CLERMONT, FL 34715For SaleMLS ID #G5116248, Kelly Sutton, COLDWELL BANKER REALTY. Stellar MLS
- $479,9004 bd2 ba2.1k sqft7126 ROLLING LEAF ROAD, GROVELAND, FL 34736For SaleMLS ID #G5116340, Shirley Guercio, PREFERRED RE BROKERS III. Stellar MLS
- $445,0004 bd3 ba2.5k sqft9399 VILLANOVA DRIVE, GROVELAND, FL 34736For SaleMLS ID #G5114172, James Griffin, Jr, MOBED REALTY, P.A.. Stellar MLS
- $519,0004 bd3 ba2.8k sqft736 WOODS LANDING DRIVE, MINNEOLA, FL 34715For SaleMLS ID #G5113581, Natthan Birkett, KELLER WILLIAMS ELITE PARTNERS III REALTY. Stellar MLS
- $365,0004 bd3 ba1.8k sqft6939 WILSON PASTURE AVENUE, GROVELAND, FL 34736For SaleMLS ID #O6428285, Gregory Buckley, LOKATION. Stellar MLS
- $744,9005 bd4 ba2.7k sqft237 BLUE CYPRESS DRIVE, GROVELAND, FL 34736For SaleMLS ID #G5116300, Nicole Ceron, KELLER WILLIAMS ELITE PARTNERS III REALTY. Stellar MLS
- $315,0003 bd2 ba1.5k sqft1028 GREEN GATE BOULEVARD, GROVELAND, FL 34736For SaleMLS ID #G5113258, Laura Rakestraw, KELLER WILLIAMS CLASSIC. Stellar MLS
- $518,0004 bd3 ba2.4k sqft2812 HILLTOP ROAD, CLERMONT, FL 34711For SaleMLS ID #O6435584, Erica Diaz, HOMEVEST REALTY. Stellar MLS
- $535,0004 bd3 ba2.6k sqft1464 CABOT DRIVE, CLERMONT, FL 34711For SaleMLS ID #G5115041, Mindy Rodriguez, BHHS FLORIDA REALTY. Stellar MLS
- $610,0003 bd3 ba2k sqft9219 SAN JOSE BOULEVARD, HOWEY IN THE HILLS, FL 34737For SaleMLS ID #G5113183, Mary Jane Easley, OLYMPUS EXECUTIVE REALTY INC. Stellar MLS
- $525,0003 bd2 ba2.1k sqft7798 SYRACUSE DRIVE, CLERMONT, FL 34714For SaleMLS ID #P4939497, Jenn Manzella, FLORIDA REALTY MARKETPLACE. Stellar MLS
- $479,0002 bd2 ba1.7k sqft2639 STARGRASS CIRCLE, CLERMONT, FL 34715For SaleMLS ID #O6379731, Audrey Christman, PREMIER SOTHEBYS INT'L REALTY. Stellar MLS
- $569,9002 bd2 ba1.9k sqft2761 TOP HILL COURT, MINNEOLA, FL 34715For SaleMLS ID #O6345393, Silvia Kinkela, PA, SERHANT. Stellar MLS
- $550,0004 bd2 ba2k sqft2031 WINTERMERE POINTE DRIVE, WINTER GARDEN, FL 34787For SaleMLS ID #O6428109, Devanand Harricharan, LANDLORD FINDERS BUILD REAL ESTATE LLC. Stellar MLS
- $485,0003 bd2 ba2.1k sqft5519 AURORA DRIVE, LEESBURG, FL 34748For SaleMLS ID #G5115946, Claire Brooks, FLORIDA PLUS REALTY, LLC. Stellar MLS
- $564,0003 bd2 ba1.6k sqft1333 ZESTY CITRUS LN, MINNEOLA, FL 34715For SaleMLS ID #S5148983, Matthew Link, CHAMPIONSGATE REALTY. Stellar MLS
