Welcome home! This beautifully updated 4-bedroom, 2-bathroom home is move-in ready and packed with thoughtful improvements. Fresh paint and new flooring throughout — luxury vinyl plank, tile, and carpet — give the home a clean, modern feel, while new recessed lighting adds a bright, polished touch. The smart split floor plan offers privacy and flexibility, with a spacious primary suite featuring a walk-in closet that's sure to impress. The large backyard is perfect for entertaining or relaxing. A roof replacement (2021/2022) means you can move in with total confidence. Conveniently located close to shopping, dining, schools, and more — everything you need is just minutes away. The work is done — all that's left is to move in and make it yours!
Closed
$254,000
312 Sandlewood Dr, Benton, AR 72015
4beds
1,676sqft
Single Family Residence
Built in 2008
9,147 Square Feet Lot
$254,300 Zestimate®
$152/sqft
$1,698 Estimated rent
Home value
$254,300
$242,000 - $267,000
$1,698/mo
Zestimate® history
Owner options
List your home for rent
$1,698/mo
Rent Zestimate®
Find your next renter with Zillow Rental Manager. Plus, with online applications, you can quickly screen prospective tenants – for free.
$1,698/mo
Rent Zestimate®
Refinance and save
$1,536/mo
Est. payment
Refinancing to a lower rate could help reduce your monthly payments and save thousands over the life of the loan.
$1,536/mo
Est. payment
Explore your selling options
Work with a Zillow partner agent
Leverage their expertise and Zillow's premium Showcase listings to get your home seen by more buyers.
Get startedList with your own agent
Get your home in front of millions of buyers by listing it on Zillow.
Learn how to do itSell it yourself
Take full control of how buyers see your home on Zillow by listing For Sale by Owner (FSBO).
List your homeWhat's special
Smart split floor planSpacious primary suiteWalk-in closetNew recessed lighting
Zillow last checked:
Listing updated:
Listed by:
Paula Arnold 501-766-9020,
LPT Realty Saline
Bought with:
Teresa Cogovan, AR
Halsey Real Estate - Benton
Source: CARMLS,MLS#: 26015093
Facts & features
Interior
Bedrooms & bathrooms
- Bedrooms: 4
- Bathrooms: 2
- Full bathrooms: 2
Dining room
- Features: Kitchen/Dining Combo
Heating
- Natural Gas
Cooling
- Electric
Appliances
- Included: Free-Standing Range, Microwave, Electric Range, Dishwasher, Disposal, Plumbed For Ice Maker
- Laundry: Laundry Room
Features
- Pantry, Primary Bedroom/Main Lv, 4 Bedrooms Same Level
- Flooring: Carpet, Tile, Luxury Vinyl
- Has fireplace: Yes
- Fireplace features: Gas Logs Present
Interior area
- Total structure area: 1,676
- Total interior livable area: 1,676 sqft
Property
Parking
- Total spaces: 2
- Parking features: Garage, Two Car
- Has garage: Yes
Features
- Levels: One
- Stories: 1
Lot
- Size: 9,147 Square Feet
- Dimensions: 74 x 125
- Features: Level, Subdivided
Details
- Parcel number: 80025900109
Construction
Type & style
- Home type: SingleFamily
- Architectural style: Traditional
- Property subtype: Single Family Residence
Materials
- Brick, Metal/Vinyl Siding
- Foundation: Slab
- Roof: Shingle
Condition
- New construction: No
- Year built: 2008
Utilities & green energy
- Electric: Elec-Municipal (+Entergy)
- Gas: Gas-Natural
- Sewer: Public Sewer
- Water: Public
- Utilities for property: Natural Gas Connected
Community & HOA
Community
- Subdivision: GATTIN WOODS
HOA
- Has HOA: No
Location
- Region: Benton
Financial & listing details
- Price per square foot: $152/sqft
- Tax assessed value: $196,130
- Annual tax amount: $1,359
- Date on market: 4/16/2026
- Road surface type: Paved
Price history
| Date | Event | Price |
|---|---|---|
| 6/26/2026 | Sold | $254,000+2.6%$152/sqft |
Source:  CARMLS #26015093 Report a problem CARMLS #26015093 Report a problem | ||
| 5/23/2026 | Price change | $247,500-1%$148/sqft |
Source: CARMLS #26015093 Report a problem | ||
| 5/11/2026 | Price change | $250,000-2%$149/sqft |
Source: CARMLS #26015093 Report a problem | ||
| 4/16/2026 | Listed for sale | $255,000+51.8%$152/sqft |
Source: CARMLS #26015093 Report a problem | ||
| 2/13/2020 | Sold | $168,000-2.6%$100/sqft |
Source: CARMLS #20000084 Report a problem | ||
| 1/2/2020 | Listed for sale | $172,500+16.6%$103/sqft |
Source: CBRPM Saline County #20000084 Report a problem | ||
| 10/29/2008 | Sold | $148,000$88/sqft |
Source: Public Record Report a problem | ||
Public tax history
| Year | Property taxes | Tax assessment |
|---|---|---|
| 2025 | $1,359 -1.3% | $36,030 |
| 2024 | $1,377 +0.5% | $36,030 +4.6% |
| 2023 | $1,370 +2.4% | $34,460 +4.8% |
| 2022 | $1,339 +6.5% | $32,890 +5% |
| 2021 | $1,257 | $31,320 |
| 2020 | $1,257 | $31,320 |
| 2019 | $1,257 -1.7% | $31,320 |
| 2018 | $1,279 +1.6% | $31,320 |
| 2017 | $1,259 | $31,320 +6.3% |
| 2016 | $1,259 +5.4% | $29,470 |
| 2015 | $1,194 -1% | $29,470 |
| 2014 | $1,206 -22.5% | $29,470 |
| 2013 | $1,556 | $29,470 +4.5% |
| 2012 | -- | $28,190 |
| 2011 | -- | $28,190 |
| 2010 | -- | $28,190 |
| 2009 | -- | $28,190 |
Find assessor info on the county website
Neighborhood: 72015
Nearby homes
- $233,9004 bd2 ba1.5k sqft312 Sandlewood, Benton, AR 72015Off Market
- $287,4004 bd2 ba2k sqft316 Sandlewood Dr, Benton, AR 72015Off Market
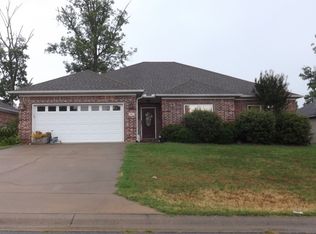
- $287,2004 bd2 ba2.1k sqft308 Sandlewood Dr, Benton, AR 72015Off Market
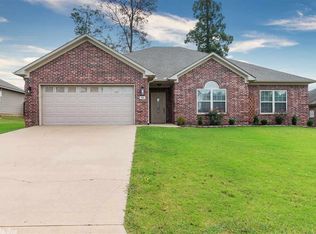
- $251,0003 bd2 ba1.7k sqft311 Merril Dr, Benton, AR 72015Off Market
- $283,4004 bd2 ba1.9k sqft404 Sandlewood Dr, Benton, AR 72015Off Market
- $271,400-- bd2 ba1.9k sqft304 Sandlewood Dr, Benton, AR 72015Off Market
- $250,700-- bd2 ba1.6k sqft307 Merril Dr, Benton, AR 72015Off Market
- $264,8003 bd2 ba1.8k sqft315 Merril Dr, Benton, AR 72015Off Market
Nearby schools
GreatSchools rating
- 5/10Pine Haven Elementary SchoolGrades: PK-5Distance: 2.5 mi
- 6/10Bauxite Middle SchoolGrades: 6-8Distance: 2.1 mi
- 6/10Bauxite High SchoolGrades: 9-12Distance: 2.2 mi


Get pre-qualified for a loan
At Zillow Home Loans, we can pre-qualify you in as little as 5 minutes with no impact to your credit score.An equal housing lender. NMLS #10287.
Sell for more on Zillow
Get a Zillow Showcase℠ listing at no additional cost and you could sell for .
$254,300
2% more
+$5,086
With Zillow Showcase(estimated)
$259,386
- Arkansas
- Saline County
- Benton
- 72015
- 312 Sandlewood Dr
Nearby cities
Nearby zip codes
Other Benton Topics
