Skip main navigation
Closed
  • $235,000

    312 Sfc #406, Forrest City, AR 72335

    3beds
    1,823sqft
    Single Family Residence
    Built in 2005
    0.8 Acres Lot
    $233,800 Zestimate®
    $129/sqft
    $1,870 Estimated rent

    Home value

    $233,800

    $222,000 - $245,000

    $1,870/mo

    Zestimate® history
    Loading
    Loading...

    Owner options

    List your home for rent

    $1,870/mo

    Rent Zestimate®

    Find your next renter with Zillow Rental Manager. Plus, with online applications, you can quickly screen prospective tenants – for free.

    Learn more

    $1,870/mo

    Rent Zestimate®

    Refinance and save

    $1,513/mo

    Est. payment

    Refinancing to a lower rate could help reduce your monthly payments and save thousands over the life of the loan.

    See today's rates

    $1,513/mo

    Est. payment

    Explore your selling options

    Work with a Zillow partner agent

    Leverage their expertise and Zillow's premium Showcase listings to get your home seen by more buyers.

    Get started

    List with your own agent

    Get your home in front of millions of buyers by listing it on Zillow.

    Learn how to do it

    Sell it yourself

    Take full control of how buyers see your home on Zillow by listing For Sale by Owner (FSBO).

    List your home

    What's special

    Walk-in closetThoughtfully designed kitchenPretty bay windowsGas rangeAbundant cabinetry
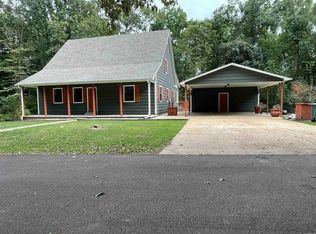

    This charming 3-bedroom, 2 bath home offers 1823 sq ft of comfortable living space, perfectly situated on a private 0.80 acre lot surrounded by trees on 3 sides. Tucked just outside the city limits in a popular subdivision, this property offers the ideal blend of peaceful living and convenient access to town. The cozy family room a with gas log fireplace invites relaxation, along with a thoughtfully designed kitchen featuring a gas range, abundant cabinetry, and tones of pull-out drawers for easy organization. Whether you're cooking for family or entertaining guest, this space is both functional and welcoming. The primary suite provides a restful retreat with a walk-in closet and a spacious ensuite bath complete with a tub/shower combination. Two additional bedrooms offer flexibility for family, guests, or a home office. Enjoy the beauty of the outdoors year-round from the wonderful screened porch overlooking the serene, tree-lined backyard-perfect for morning coffee or evening unwinding. The large laundry room adds space for a freezer and pantry storage. With pretty bay windows and a brand new roof in 2025, this home is move-in ready and full of warmth and character.

    Zillow last checked:

    Listing updated:

    Listed by:

    Brenda Smith 870-588-5394,

    Cross County Realty

    Bought with:

    Brenda Smith, AR

    Cross County Realty

    Source: CARMLS,MLS#: 26010876MLS Logo

    Facts & features

    Interior

    Bedrooms & bathrooms
    • Bedrooms: 3
    • Bathrooms: 2
    • Full bathrooms: 2
    Rooms
    • Room types: Den/Family Room
    Dining room
    • Features: Kitchen/Dining Combo, Breakfast Bar
    Heating
    • Electric
    Cooling
    • Electric
    Appliances
    • Included: Gas Range, Dishwasher
    • Laundry: Laundry Room
    Features
    • Breakfast Bar, 3 Bedrooms Same Level
    • Flooring: Carpet, Tile, Laminate
    • Has fireplace: Yes
    • Fireplace features: Gas Logs Present
    Interior area
    • Total structure area: 1,823
    • Total interior livable area: 1,823 sqft

    Property

    Parking
    • Total spaces: 2
    • Parking features: Garage, Two Car
    • Has garage: Yes
    Features
    • Levels: One
    • Stories: 1
    • Patio & porch: Patio, Screened
    Lot
    • Size: 0.8 Acres
    • Dimensions: 144.7 x 158 x 133.1 x 255 x 153
    • Features: Level
    Details
    • Parcel number: 0156000050000

    Construction

    Type & style
    • Home type: SingleFamily
    • Architectural style: Ranch
    • Property subtype: Single Family Residence
    Materials
    • Brick
    • Foundation: Crawl Space
    • Roof: Shingle
    Condition
    • New construction: No
    • Year built: 2005

    Utilities & green energy

    • Gas: Gas-Natural
    • Sewer: Septic Tank
    • Utilities for property: Natural Gas Connected

    Community & HOA

    Community
    • Features: No Fee
    • Subdivision: LAKE WOODS
    HOA
    • Has HOA: No
    Location
    • Region: Forrest City

    Financial & listing details

    • Price per square foot: $129/sqft
    • Tax assessed value: $188,300
    • Annual tax amount: $567
    • Date on market: 3/20/2026
    • Road surface type: Paved

    Price history

    DateEventPrice
    4/23/2026Sold$235,000$129/sqft
    Source: CARMLS #26010876 Report a problem
    3/23/2026Contingent$235,000$129/sqft
    Source: CARMLS #26010876 Report a problem
    3/20/2026Listed for sale$235,000+50.4%$129/sqft
    Source: CARMLS #26010876 Report a problem
    2/26/2015Sold$156,200+1.4%$86/sqft
    Source: Public Record Report a problem
    7/15/2005Sold$154,000$84/sqft
    Source: Public Record Report a problem

    Public tax history

    YearProperty taxesTax assessment
    2025$567 -18.8%$30,860
    2024$697 -9.7%$30,860
    2023$772 -6.1%$30,860
    2022$822 $30,860
    2021$822 $30,860
    2020$822 -33%$30,860
    2019$1,228 $30,860
    2018$1,228 $30,860
    2017$1,228 +1.2%$30,860 +1.2%
    2016$1,214 +4.6%$30,500 +4.6%
    2015$1,161 +4.8%$29,170 +4.8%
    2014$1,108 +5%$27,840 +5%
    2013$1,055 $26,510 -10%
    2012-- $29,450
    2011-- $29,450
    2010-- $29,450
    2009-- $29,450
    2008-- $29,450 +46.8%
    2007-- $20,060 +1153.8%
    2006-- $1,600
    Find assessor info on the county website

    Neighborhood: 72335

    Nearby schools

    GreatSchools rating
    Get pre-qualified for a loan
    At Zillow Home Loans, we can pre-qualify you in as little as 5 minutes with no impact to your credit score.

    An equal housing lender. NMLS #10287.