Skip main navigation
Closed
  • $485,000

    312 Shadow Hill Dr, Elgin, IL 60124

    4beds
    3,106sqft
    Single Family Residence
    Built in 2005
    0.25 Acres Lot
    $569,900 Zestimate®
    $156/sqft
    $3,525 Estimated rent

    Home value

    $569,900

    $541,000 - $598,000

    $3,525/mo

    Zestimate® history
    Loading
    Loading...

    Owner options

    List your home for rent

    $3,525/mo

    Rent Zestimate®

    Find your next renter with Zillow Rental Manager. Plus, with online applications, you can quickly screen prospective tenants – for free.

    Learn more

    $3,525/mo

    Rent Zestimate®

    Refinance and save

    $3,524/mo

    Est. payment

    Refinancing to a lower rate could help reduce your monthly payments and save thousands over the life of the loan.

    See today's rates

    $3,524/mo

    Est. payment

    Explore your selling options

    Work with a Zillow partner agent

    Leverage their expertise and Zillow's premium Showcase listings to get your home seen by more buyers.

    Get started

    List with your own agent

    Get your home in front of millions of buyers by listing it on Zillow.

    Learn how to do it

    Sell it yourself

    Take full control of how buyers see your home on Zillow by listing For Sale by Owner (FSBO).

    List your home

    What's special

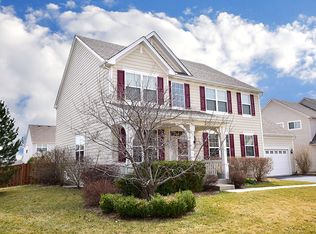
    4 Bedrooms + 1 Office + 1 Loft + Water Views = THE ONE YOU'VE BEEN WAITING FOR! Ideal Shadow-Hill home with rare water views & long term potential for 6 bedrooms! Enjoy privacy having no neighbors in front of your home! Take in birdwatching and stunning views of federally protected wetlands from your front porch, loft, & guest bedroom! As you enter this home note the beautiful brick curb appeal, 3-car garage, spacious covered porch, & ideal south eastern/western exposures! Enter into the formal double-height living space with ample natural light throughout the day and you will be greeted by neutral paint, beautiful hardwood floors, & airy ceilings! The open concept living & formal dining rooms flowing into the eat-in-kitchen making it spacious to host large gatherings. The open kitchen is any cook's dream with ample storage space, plenty of counter space, stainless steel appliances, spacious island/breakfast bar, contemporary lighting, & views to the backyard! Spacious family room highlights a fireplace with beautiful stone detail! Enjoy a main floor office/den which makes for the ideal work from home center or in-law arrangement! Retreat to the 2nd floor loft offering the opportunity for a 6th potential bedroom in this spacious home! Loft offers incredible water views and beautiful fall colors! The primary suite easily boasts enough room for your king set, 2 enormous his and her closets, & a private 4 piece en-suite! Your private en-suite features a long dual sink vanity, relaxing tub, & separate shower! Guests will enjoy spacious bedrooms, ample closet space, & an oversized full bathroom! Need additional bedrooms? Take advantage of the main floor office & 2nd floor loft and easily convert this property into a 6 bedroom home! Enjoy bonus entertaining space in the basement offering new gym flooring & an open rec-room! Relax in the freshly landscaped backyard featuring a spacious patio, raised bed garden, beautiful perennials, & a partially fenced lot! Take comfort in knowing that this property has been meticulously kept! Brand new washer/dryer, New gym flooring, & MORE! HIGHLY RATED SCHOOLS! Wonderful location near preserves, parks, equestrian centers, shopping, restaurants, & entertainment! Easy access to Metra, highways, & incredible Fox River Trails!

    Zillow last checked:

    Listing updated:

    Listing courtesy of:

    Veronica Rodriguez 630-418-8933,

    Redfin Corporation

    Bought with:

    Jaqueline Venegas

    eXp Realty

    Steven Merritt

    eXp Realty, LLC

    Source: MRED as distributed by MLS GRID,MLS#: 11894762MLS Logo

    Facts & features

    Interior

    Bedrooms & bathrooms
    • Bedrooms: 4
    • Bathrooms: 3
    • Full bathrooms: 2
    • 1/2 bathrooms: 1
    Primary bedroom
    • Features: Flooring (Carpet), Bathroom (Full)
    • Level: Second
    • Area: 324 Square Feet
    • Dimensions: 18X18
    Bedroom 2
    • Features: Flooring (Carpet)
    • Level: Second
    • Area: 154 Square Feet
    • Dimensions: 14X11
    Bedroom 3
    • Features: Flooring (Carpet)
    • Level: Second
    • Area: 154 Square Feet
    • Dimensions: 14X11
    Bedroom 4
    • Features: Flooring (Carpet)
    • Level: Second
    • Area: 144 Square Feet
    • Dimensions: 12X12
    Breakfast room
    • Features: Flooring (Ceramic Tile)
    • Level: Main
    • Area: 144 Square Feet
    • Dimensions: 18X8
    Dining room
    • Features: Flooring (Hardwood)
    • Level: Main
    • Area: 144 Square Feet
    • Dimensions: 12X12
    Family room
    • Features: Flooring (Hardwood)
    • Level: Main
    • Area: 414 Square Feet
    • Dimensions: 23X18
    Foyer
    • Features: Flooring (Hardwood)
    • Level: Main
    • Area: 144 Square Feet
    • Dimensions: 24X6
    Kitchen
    • Features: Kitchen (Eating Area-Breakfast Bar, Island, Pantry-Closet, Custom Cabinetry, Granite Counters), Flooring (Ceramic Tile)
    • Level: Main
    • Area: 198 Square Feet
    • Dimensions: 18X11
    Laundry
    • Features: Flooring (Ceramic Tile)
    • Level: Main
    • Area: 56 Square Feet
    • Dimensions: 8X7
    Living room
    • Features: Flooring (Hardwood)
    • Level: Main
    • Area: 168 Square Feet
    • Dimensions: 14X12
    Loft
    • Features: Flooring (Hardwood)
    • Level: Second
    • Area: 360 Square Feet
    • Dimensions: 20X18
    Office
    • Features: Flooring (Hardwood)
    • Level: Main
    • Area: 120 Square Feet
    • Dimensions: 12X10
    Heating
    • Natural Gas
    Cooling
    • Central Air
    Appliances
    • Included: Range, Microwave, Dishwasher, Refrigerator, Washer, Dryer, Disposal, Stainless Steel Appliance(s), Oven
    • Laundry: Main Level, Gas Dryer Hookup
    Features
    • Walk-In Closet(s)
    • Flooring: Hardwood
    • Basement: Unfinished,Crawl Space,Full
    • Attic: Unfinished
    • Number of fireplaces: 1
    • Fireplace features: Gas Log, Gas Starter, Family Room
    Interior area
    • Total structure area: 0
    • Total interior livable area: 3,106 sqft

    Property

    Parking
    • Total spaces: 3
    • Parking features: Garage Door Opener, Garage, Yes, Garage Owned, Attached
    • Attached garage spaces: 3
    • Has uncovered spaces: Yes
    Accessibility
    • Accessibility features: No Disability Access
    Features
    • Stories: 2
    Lot
    • Size: 0.25 Acres
    Details
    • Parcel number: 0524433007
    • Special conditions: None
    • Other equipment: Ceiling Fan(s), Sump Pump

    Construction

    Type & style
    • Home type: SingleFamily
    • Property subtype: Single Family Residence
    Materials
    • Cedar
    Condition
    • New construction: No
    • Year built: 2005

    Utilities & green energy

    • Sewer: Public Sewer
    • Water: Lake Michigan

    Community & neighborhood

    Security
    • Security features: Security System, Carbon Monoxide Detector(s)
    Community
    • Community features: Park, Stable(s), Horse-Riding Area, Horse-Riding Trails, Lake, Sidewalks, Street Lights, Street Paved
    Location
    • Region: Elgin

    HOA & financial

    HOA
    • Has HOA: Yes
    • HOA fee: $35 monthly
    • Services included: Insurance, Other

    Other

    Other facts
    • Listing terms: Conventional
    • Ownership: Fee Simple w/ HO Assn.

    Price history

    DateEventPrice
    11/3/2023Sold$485,000$156/sqft
    Source: MRED as distributed by MLS GRID #11894762 Report a problem
    10/27/2023Pending sale$485,000$156/sqft
    Source: MRED as distributed by MLS GRID #11894762 Report a problem
    10/10/2023Contingent$485,000$156/sqft
    Source: MRED as distributed by MLS GRID #11894762 Report a problem
    10/6/2023Price change$485,000-0.8%$156/sqft
    Source: MRED as distributed by MLS GRID #11894762 Report a problem
    9/23/2023Listed for sale$489,000$157/sqft
    Source: MRED as distributed by MLS GRID #11850388 Report a problem
    8/28/2023Contingent$489,000$157/sqft
    Source: MRED as distributed by MLS GRID #11850388 Report a problem
    8/24/2023Price change$489,000-2%$157/sqft
    Source: MRED as distributed by MLS GRID #11850388 Report a problem
    8/15/2023Price change$499,000-0.2%$161/sqft
    Source: MRED as distributed by MLS GRID #11850388 Report a problem
    8/4/2023Listed for sale$500,000$161/sqft
    Source: MRED as distributed by MLS GRID #11850388 Report a problem
    5/16/2023Listing removed--
    Source: MRED as distributed by MLS GRID #11776597 Report a problem
    5/12/2023Listed for sale$500,000+39.9%$161/sqft
    Source: MRED as distributed by MLS GRID #11776597 Report a problem
    8/6/2020Sold$357,500-4.6%$115/sqft
    Source: MRED as distributed by MLS GRID #10741148 Report a problem
    8/6/2020Listed for sale$374,900$121/sqft
    Source: REMAX Horizon #10741148 Report a problem
    7/5/2020Pending sale$374,900$121/sqft
    Source: REMAX Horizon #10741148 Report a problem
    6/9/2020Listed for sale$374,900+0.8%$121/sqft
    Source: REMAX Horizon #10741148 Report a problem
    2/9/2006Sold$372,000$120/sqft
    Source: Public Record Report a problem

    Public tax history

    YearProperty taxesTax assessment
    2024$13,036 +3.8%$153,992 +10.6%
    2023$12,561 +7.9%$139,296 +11.6%
    2022$11,638 +4%$124,825 +7.8%
    2021$11,190 0%$115,832 +1.8%
    2020$11,194 -0.6%$113,750 +1.3%
    2019$11,261 -2.1%$112,279 -1%
    2018$11,498 +3.6%$113,426 +5.2%
    2017$11,099 -6.5%$107,837 +6.9%
    2016$11,875 $100,877 +11.4%
    2015-- $90,539 +2.3%
    2014-- $88,542 -3.7%
    2013-- $91,979 -6.6%
    2012-- $98,480 -4.6%
    2011-- $103,230 -10.1%
    2010-- $114,797 -8.5%
    2009-- $125,486
    2008-- $125,486 +2%
    2007-- $123,073
    2006-- $123,073 +6837.6%
    2005-- $1,774

    Find assessor info on the county website

    Neighborhood: 60124

    Nearby schools

    GreatSchools rating
    Schools provided by the listing agent
    • Elementary: Prairie View Grade School
    • Middle: Prairie Knolls Middle School
    • High: Central High School
    • District: 301

    Source: MRED as distributed by MLS GRID. This data may not be complete. We recommend contacting the local school district to confirm school assignments for this home.

    Get a cash offer in 3 minutes
    Find out how much your home could sell for in as little as 3 minutes with a no-obligation cash offer.
    Estimated market value
    $569,900
    Get a cash offer in 3 minutes
    Find out how much your home could sell for in as little as 3 minutes with a no-obligation cash offer.
    Estimated market value
    $569,900